

Starting at $1,629
Per Month
2-3
Beds
2
Baths
1,070+
Sq Ft
Highlights
- Pet Washing Station
- High Ceilings
- Pool
- Walk-In Closets
- Pet Play Area
- Island Kitchen
About Solace of Mahomet
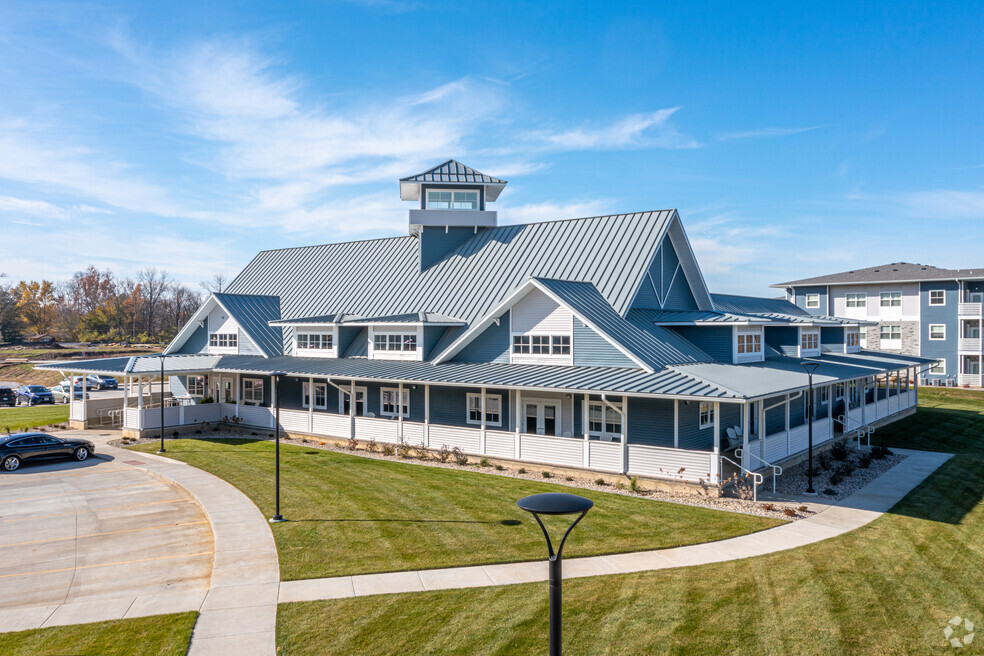
NOW LEASING!!! Contact us for availability. THIS DEVELOPMENT FEATURES AMENITIES INCLUDING A BEAUTIFUL CLUBHOUSE WITH EXTERIOR SWIMMING POOL AND A SPACIOUS FITNESS CENTER.
Listing Provided By

Pricing and Floor Plans
2 Bedrooms
2 bedroom/2 bath (2.0)
$1,629
- 2 Beds
- 2 Baths
- 1,070 Sq Ft
| Unit | Base Price | Sq Ft | Availability | Unit Details |
|---|---|---|---|---|
| 121 | $1,629 | 1,070 | Soon | |
| 920 | $1,629 | 1,070 | Soon |
2 bedroom/2 bath (2.1)
$1,629
- 2 Beds
- 2 Baths
- 1,095 Sq Ft
| Unit | Base Price | Sq Ft | Availability | Unit Details |
|---|---|---|---|---|
| 235 | $1,629 | 1,095 | Soon | |
| 313 | $1,629 | 1,095 | Soon |
3 Bedrooms
3 bedroom/2 bath (3.1)
$1,959
- 3 Beds
- 2 Baths
- 1,386 Sq Ft
| Unit | Base Price | Sq Ft | Availability | Unit Details |
|---|---|---|---|---|
| 530 | $1,959 | 1,386 | Soon |
Fees and Policies
The fees below are based on community-supplied data and may exclude additional fees and utilities. Use the Rent Estimate Calculator to determine your monthly and one-time costs based on your requirements.
Required Fees
One-Time Basics
Due at Application
Application Fee Per Applicant
$35
Pets
Dogs
Details and Requirements
Max of 2. 20 lbs. Weight Limit.
Cats
Details and Requirements
Max of 2.
Parking
Surface Lot
Covered
Garage Lot
Property Fee Disclaimer: Based on community-supplied data and independent market research. Subject to change without notice. May exclude fees for mandatory or optional services and usage-based utilities.
Community Details
Property Information
- Built in 2020
- 194 units/3 stories
Lease Options
- 12+ mo
Utilities Included
- Water
- Trash Removal
- Sewer
Community Amenities
Property Services
- Property Manager on Site
- Pet Play Area
- Pet Washing Station
Shared Community
- Clubhouse
- Lounge
- Multi Use Room
Fitness & Recreation
- Fitness Center
- Pool
Outdoor Features
- Grill
Apartment Features
Indoor Features
- Air Conditioning
- Cable Ready
- Washer/Dryer
- Heating
- Ceiling Fans
- Sprinkler System
- Tub/Shower
- Wi-Fi
- Smoke Free
Kitchen Features & Appliances
- Dishwasher
- Disposal
- Microwave
- Eat-in Kitchen
- Kitchen
- Granite Countertops
- Ice Maker
- Refrigerator
- Oven
- Stainless Steel Appliances
- Range
- Freezer
- Island Kitchen
- Pantry
Model Details
- Walk-In Closets
- Carpet
- Vinyl Flooring
- High Ceilings
- Balcony
- Patio
Additional Amenities
- 3rd Floor/no Elevators
Matterport 3D Tours
Map
Nearby Homes
- 1405 E Oak St
- 1402 Caro Ct Unit 1402
- 700 Eastwood Dr
- 1309 Cross Creek Rd
- 1402 Alydar Dr
- 307 S Lincoln St
- 410 E Franklin St
- 1004 S Division St
- 304 E Franklin St
- 107 E Dunbar St
- 707 Cates Dr
- 815 Cates Dr
- 205 Ranch Ln
- 704 Cates Dr
- 1709 Littlefield Ln
- 1104 Morningside Ln
- 1703 Deer Run Dr
- 1604 E Kassen Ave
- 1420 Tinley Ln
- 1606 E Kassen Ave
- 803 S Market St
- 626 Rapp Dr
- 203 S Division St
- 1603 Patton Dr
- 1109 Vision Cir
- 1111 Vision Cir
- 1133 Vision Cir
- 1852 Vision Ct
- 1853 Vision Ct
- 1856 Vision Ct
- 1860 Vision Ct
- 307 N Prairie View Rd
- 1010 Parkview Dr
- 2006 Middletown Dr
- 3730 Balcary Bay
- 1513 Stonebluff Ct
- 3922 Wild Flower Dr
- 3749 Harbor Estates Ln
- 3315 Stoneway Ct Unit 3315 Stoneway Ct
- 3311 Stoneway Ct
Your Personal Tour Guide
Ask me questions while you tour the home.