
Seller's Agent in 2025
Megan Hicks
Coldwell Banker Real Estate Group
(815) 735-5648
1 in this area
37 Total Sales

Estimated Value: $343,492
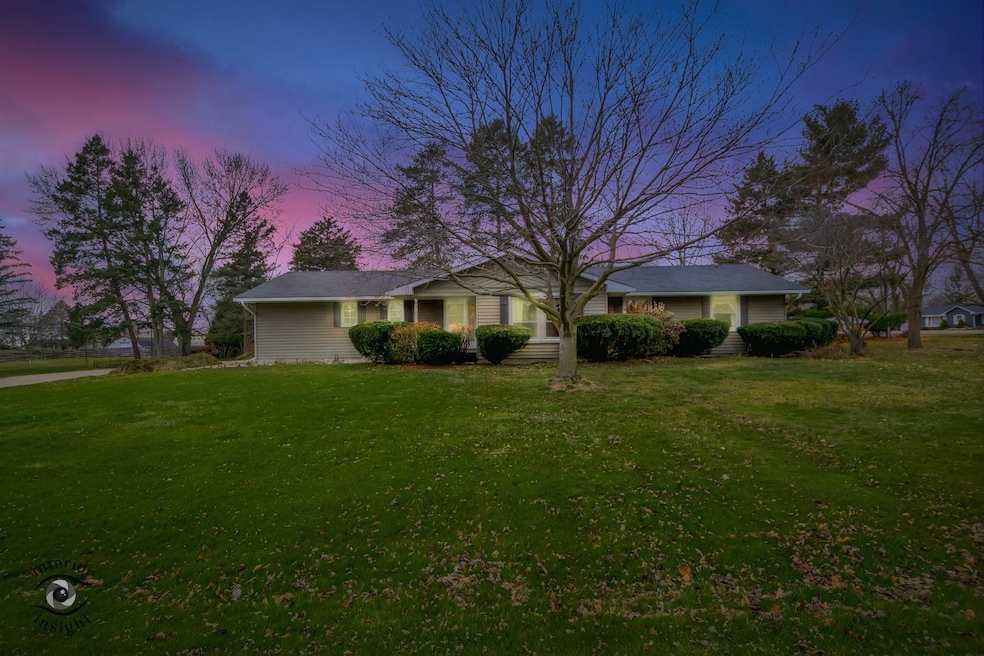
Multiple Offers Received. Looking for a well-constructed RANCH with a full finished basement? Situated on a nearly 1/2 acre corner lot, this could be your new nest! You can move right in with peace of mind from the seller offer of a HOME WARRANTY! You'll love the flow of the main level. The spacious entry has 3 closets! Steps to the left, you'll welcome guests into the large living/dining room, boasting newer 2 yr. old windows. The roomy, cabinet-filled kitchen has a breakfast bar and an eat-in dining room with sliding glass doors opening to the fenced yard. The main floor laundry room also has a toilet & sink and is conveniently located just steps away from the kitchen. The primary bedroom has 2 closets. The 2nd & 3rd bedrooms, and the 1st full bath are just around the corner. In the finished basement, you'll find the family room, the 4th bedroom and the 2nd full bath. In the basement, there is also a large utility/workroom space! The huge 2 1/2 car garage empties out onto an expansive concrete drive with extra parking and turn-around space. Within walking distance to parks, schools, and quick access to main streets & interstates, you'll want to call this HOME!
Last Agent to Sell the Property
Coldwell Banker Real Estate Group License #471022194 Listed on: 12/12/2024
We collect this data history from publicly available records. To have your information removed, we recommend requesting removal directly through your county’s website.
We collect this data history from publicly available records. To have your information removed, we recommend requesting removal directly through your county’s website.
| Date | Buyer | Sale Price | Title Company |
|---|---|---|---|
| $320,000 | None Listed On Document | ||
| -- | None Available | ||
| $187,000 | -- |
We collect this data history from publicly available records. To have your information removed, we recommend requesting removal directly through your county’s website.
| Date | Status | Borrower | Loan Amount |
|---|---|---|---|
| Open | $304,000 | ||
| Previous Owner | $76,576 | ||
| Previous Owner | $25,000 | ||
| Previous Owner | $80,000 |
We collect this data history from publicly available records. To have your information removed, we recommend requesting removal directly through your county’s website.
| Date | Event | Price | List to Sale | Price per Sq Ft |
|---|---|---|---|---|
| 01/14/2025 01/14/25 | Sold | $320,000 | +1.6% | $209 / Sq Ft |
| 12/17/2024 12/17/24 | Pending | -- | -- | -- |
| 12/12/2024 12/12/24 | For Sale | $315,000 | -- | $206 / Sq Ft |
We collect this data history from publicly available records. To have your information removed, we recommend requesting removal directly through your county’s website.
| Year | Tax Paid | Tax Assessment Tax Assessment Total Assessment is a certain percentage of the fair market value that is determined by local assessors to be the total taxable value of land and additions on the property. | Land | Improvement |
|---|---|---|---|---|
| 2025 | $6,216 | $110,199 | $14,505 | $95,694 |
| 2024 | $6,216 | $100,740 | $13,260 | $87,480 |
| 2023 | $5,862 | $90,011 | $11,848 | $78,163 |
| 2022 | $5,617 | $82,127 | $10,810 | $71,317 |
| 2021 | $5,356 | $76,461 | $10,064 | $66,397 |
| 2020 | $5,070 | $71,021 | $9,348 | $61,673 |
| 2019 | $4,898 | $65,803 | $8,661 | $57,142 |
| 2018 | $5,007 | $65,375 | $8,011 | $57,364 |
| 2017 | $4,814 | $61,334 | $7,381 | $53,953 |
| 2016 | $4,742 | $58,573 | $6,327 | $52,246 |
| 2015 | -- | $55,763 | $5,441 | $50,322 |
| 2014 | -- | $55,607 | $5,233 | $50,374 |
| 2013 | -- | $54,815 | $5,158 | $49,657 |
Seller's Agent in 2025
Megan Hicks
Coldwell Banker Real Estate Group
(815) 735-5648
1 in this area
37 Total Sales
Buyer's Agent in 2025
Richie Corral
Century 21 Circle - Aurora
(630) 806-3998
1 in this area
82 Total Sales
Source: Midwest Real Estate Data (MRED)
MLS Number: 12254489
APN: 15-30-402-003
Disclaimer: Certain information contained herein is derived from information provided by parties other than Homes.com. All information provided is deemed reliable, but is not guaranteed to be accurate and should be independently verified.
All data is obtained from various sources and may not have been verified by broker or MLS GRID. Supplied Open House Information is subject to change without notice. All information should be independently reviewed and verified for accuracy. Properties may or may not be listed by the office/agent presenting the information. Some IDX listings have been excluded from this website.
Listings courtesy of Midwest Real Estate Data (MRED) as distributed by MLS GRID.
Based on information submitted to the MLS GRID
Ask me questions while you tour the home.