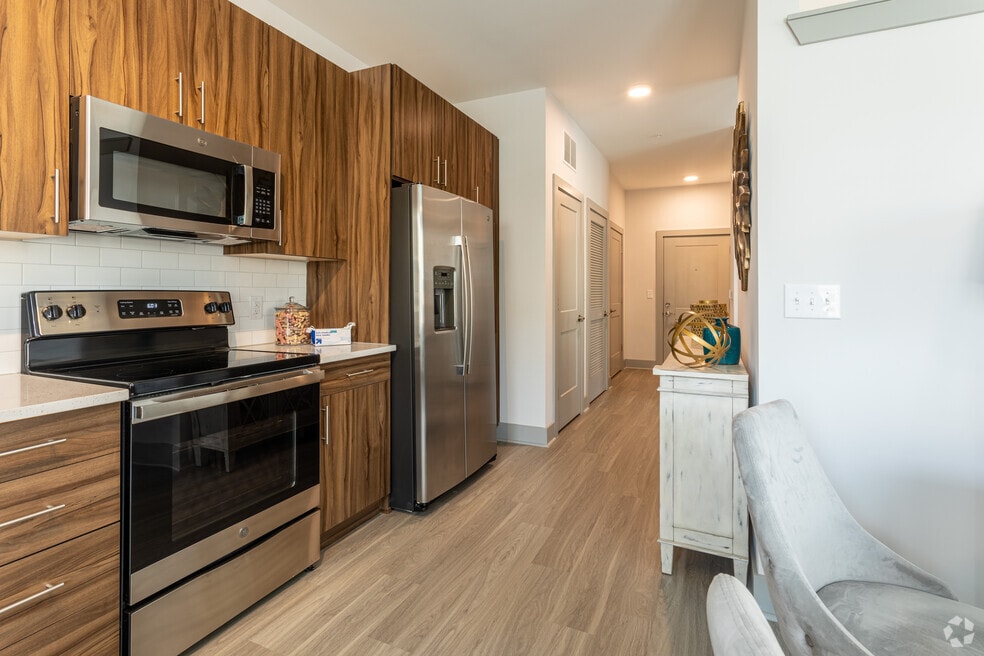


Highlights
- Pool
- Controlled Access
- Island Kitchen
- Elevator
- Balcony
- Views
About The Hudson
Move in by August 15th and receive 50% off your first month's rent PLUS a complimentary on-site storage unit!
Live in the heart of Charlottesville at The Hudson. Walk to Downtown in under 25 minutes or explore the 20-mile Rivanna Trail. Enjoy mountain views from the courtyard, secure bike storage, and a convenient on-site dog wash.
Apartment Highlights:
• Private balcony
• Granite countertops & stainless steel appliances
• In-unit washer & dryer
• 9' ceilings, wood-style flooring & ceiling fans
• Modern bathrooms
Flexible lease terms, online applications, professionally cleaned apartments, and same-day virtual or in-person tours make moving easy. Call today to schedule your tour and take advantage of this limited-time offer!

Pricing and Floor Plans
The total monthly price shown includes only the required fees. Additional fees may still apply to your rent.
1 Bedroom
1 Bedroom - 1 Bath - Traditional
- 1 Bed
- 1 Bath
- 715 Sq Ft
Studio - 1 Bath - Traditional
- 1 Bed
- 1 Bath
- 657 Sq Ft
| Unit | Total Price | Sq Ft | Availability | Unit Details |
|---|---|---|---|---|
| 201 | $1,610 | 657 | Now |
1 Bedroom - 1 Bath - Large Floorplan
- 1 Bed
- 1 Bath
- 804 Sq Ft
| Unit | Total Price | Sq Ft | Availability | Unit Details |
|---|---|---|---|---|
| 114 | $1,645 | 804 | Now | |
| 202 | $1,645 | 804 | Now |
1 Bedroom - 1 Bath - ADA - Large
- 1 Bed
- 1 Bath
- 804 Sq Ft
Studio - 1 Bath - Large Floorplan
- 1 Bed
- 1 Bath
- 893 Sq Ft
2 Bedrooms
2 Bedroom - 2 Bath - Traditional
- 2 Beds
- 2 Baths
- 1,124 Sq Ft
| Unit | Total Price | Sq Ft | Availability | Unit Details |
|---|---|---|---|---|
| 403 | $1,960 | 1,124 | Now |
2 Bedroom - 2 Bath - Large Floorplan
- 2 Beds
- 2 Baths
- 1,213 Sq Ft
Fees and Policies
The fees below are based on community-supplied data and may exclude additional fees and utilities.Property Fee Disclaimer: Based on community-supplied data and independent market research. Subject to change without notice. May exclude fees for mandatory or optional services and usage-based utilities.
Community Details
Property Information
- Built in 2021
- 54 units/4 stories
Lease Options
- 3 - 15 Month Leases
- Short-term Lease
Community Amenities
Property Services
- 24 Hour Access
- Controlled Access
- Laundry Facilities
- Package Service
- Public Transportation
Shared Community
- Clubhouse
- Storage Space
- Elevator
Fitness & Recreation
- Pool
Outdoor Features
- Courtyard
Additional Amenities
- Off Site Clubhouse Access
- Off Site Gym Access
- Off Site Pool Access
- Off Street Parking
- Secure Entry
Apartment Features
Indoor Features
- Air Conditioning
- Cable Ready
- Storage Space
- Washer/Dryer
- Heating
- Ceiling Fans
- Tub/Shower
- Handrails
- Wheelchair Accessible (Rooms)
Kitchen Features & Appliances
- Dishwasher
- Disposal
- Microwave
- Kitchen
- Granite Countertops
- Refrigerator
- Oven
- Range
- Freezer
- Island Kitchen
Model Details
- Views
- Balcony
- Patio
3D Interior and Exterior Tours
Map
- 1021 Saint Clair Ave
- 1007 Saint Clair Ave
- 1036 Locust Ave
- 1101 River Ct
- 1102 Saint Charles Ct
- 1425 Trailside Ct Unit 304 The River House
- 1425 Trailside Ct Unit 203 The River House
- Lot A Saint Charles Ave
- 1006 Long St
- 912 Saint Charles Ave
- 1616 Riverwalk Crossing
- 807 Watson Ave
- 0 Saint Charles Ave Unit 656217
- 1004 Cottonwood Rd
- 740 Lyons Ave
- 401 Lochlyn Hill Dr
- 1218 Agnese St
- 1304 Poplar St
- 1225 Agnese St
- 1112 Park St
- 905 River Rd Unit 403
- 905 River Rd Unit 114
- 1226 Smith St Unit K
- 1222 Smith St Unit F
- 1304 Belleview Ave
- 1304 Belleview Ave Unit A
- 1304 Belleview Ave
- 1304 Belleview Ave Unit B
- 1211 River Vista Ave Unit B
- 1211 River Vista Ave
- 1211 River Vista Ave Unit A
- 1107 River Ct Unit B
- 1329 Riverdale Dr Unit 4
- 610-620 Riverside Shops Way
- 1511 E High St Unit 1
- 1511 E High St Unit 3
- 625 Davis Ave
- 1475 Wilton Farm Rd
- 1210 Agnese St
- 1210 Agnese St Unit B
Ask me questions while you tour the home.