BM
Blake Mote
Maven Realty
(970) 825-0637
1 Total Sale
1 in Old Village
$1,150,000 Price


Estimated Value: $1,776,317
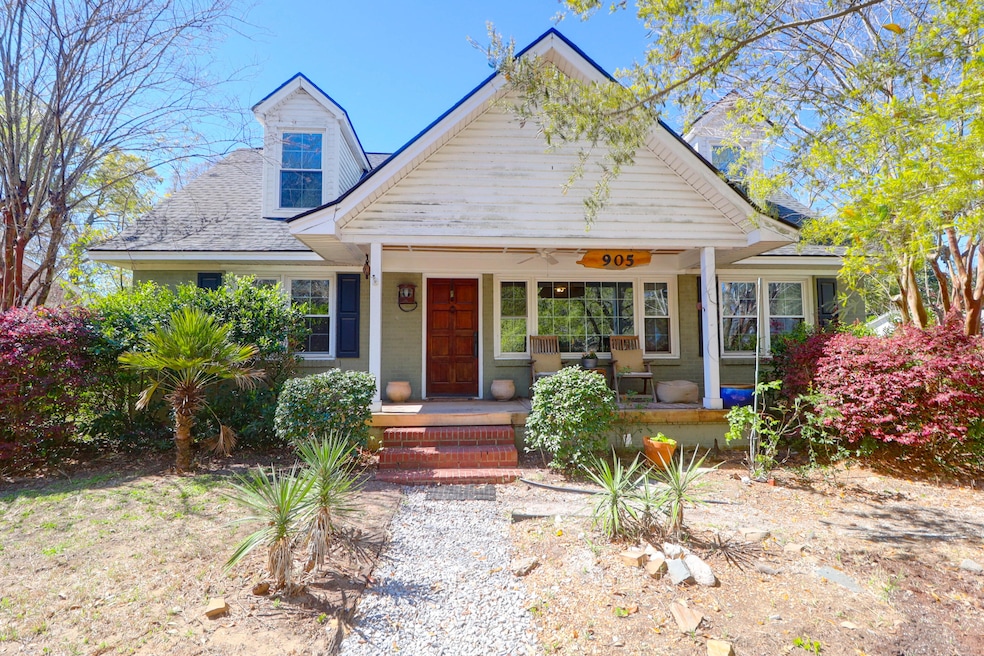
Situated in the heart of the coveted Old Village, this classic home offers timeless character with tasteful enhancements and an unbeatable location. The main residence features 4 bedrooms and 2.5 bathrooms, with hardwood floors and light-filled kitchen. Primary bedroom is on the first floor with an ensuite bathroom. Another bedroom on the first floor plus the half bathroom/washer dryer room. Two bedrooms and a full bathroom on the second floor. First floor features a comfortable den, dining room, kitchen, and living room. Walk through the light filled kitchen to reach the sunken living room that features a fireplace and tiled flooring. Step outside the back doors to your own private retreat with a Gunite pool, citrus and olive trees.Plenty of space to relax and entertain. Detached garage includes a one bedroom one bathroom apartment, living room and eat-in kitchen - ideal for guests, a home office or rental potential. Enjoy being just steps from neighborhood parks, scenic walking paths, and a short stroll to local shops, restaurants, and top-rated schools. Plus, you're 3 miles from the sands of Sullivan's Island beach - Lowcountry living at its best!
Last Agent to Sell the Property
The Cassina Group License #39101 Listed on: 04/16/2025

We collect this data history from publicly available records. To have your information removed, we recommend requesting removal directly through your county’s website.
BM
Blake Mote
Maven Realty
(970) 825-0637
1 Total Sale
1 in Old Village
$1,150,000 Price
Tim Rogers
The Peninsula Company, LLC
(843) 203-8229
70 Total Sales
4 in Old Village
$230K - $1.3M Price Range
Laurie Minges
Dunes Properties of Chas Inc
(843) 352-6393
55 Total Sales
4 in Old Village
$465K - $6.6M Price Range
Danielle Nichols
Carolina One Real Estate
(854) 205-3779
100 Total Sales
2 in Old Village
$780K - $935K Price Range
Chris Facello
Carolina One Real Estate
(864) 385-1496
385 Total Sales
2 in Old Village
$830K - $1.3M Price Range
Jonathan Crompton
The Boulevard Company
(843) 751-4490
100 Total Sales
1 in Old Village
$321,000 Price
We collect this data history from publicly available records. To have your information removed, we recommend requesting removal directly through your county’s website.
| Date | Buyer | Sale Price | Title Company |
|---|---|---|---|
| $1,600,000 | None Listed On Document | ||
| $228,199 | -- | ||
| $245,000 | -- | ||
| $150,000 | -- |
We collect this data history from publicly available records. To have your information removed, we recommend requesting removal directly through your county’s website.
| Date | Status | Borrower | Loan Amount |
|---|---|---|---|
| Previous Owner | $445,000 | ||
| Previous Owner | $380,000 | ||
| Previous Owner | $100,000 | ||
| Previous Owner | $299,000 | ||
| Previous Owner | $127,500 |
We collect this data history from publicly available records. To have your information removed, we recommend requesting removal directly through your county’s website.
| Date | Event | Price | List to Sale | Price per Sq Ft |
|---|---|---|---|---|
| 06/30/2025 06/30/25 | Sold | $1,600,000 | +6.7% | $651 / Sq Ft |
| 04/16/2025 04/16/25 | For Sale | $1,499,000 | -- | $610 / Sq Ft |
We collect this data history from publicly available records. To have your information removed, we recommend requesting removal directly through your county’s website.
| Year | Tax Paid | Tax Assessment Tax Assessment Total Assessment is a certain percentage of the fair market value that is determined by local assessors to be the total taxable value of land and additions on the property. | Land | Improvement |
|---|---|---|---|---|
| 2024 | $2,212 | $18,510 | $0 | $0 |
| 2023 | $1,982 | $18,510 | $0 | $0 |
| 2022 | $1,795 | $18,510 | $0 | $0 |
| 2021 | $1,965 | $18,510 | $0 | $0 |
| 2020 | $1,998 | $18,510 | $0 | $0 |
| 2019 | $1,750 | $16,100 | $0 | $0 |
| 2017 | $1,726 | $16,100 | $0 | $0 |
| 2016 | $1,646 | $16,100 | $0 | $0 |
| 2015 | $1,718 | $16,100 | $0 | $0 |
| 2014 | $1,462 | $0 | $0 | $0 |
| 2011 | -- | $0 | $0 | $0 |
M
Seller's Agent in 2025
Molly Vietmeyer
The Cassina Group
(843) 412-4260
1 in this area
44 Total Sales
T
Buyer's Agent in 2025
Trey Morrison
The Exchange Company, LLC
(843) 697-6849
3 in this area
85 Total Sales
Source: CHS Regional MLS
MLS Number: 25010447
APN: 532-05-00-162
Disclaimer: Certain information contained herein is derived from information provided by parties other than Homes.com. All information provided is deemed reliable, but is not guaranteed to be accurate and should be independently verified.
The information is being provided by Charleston Trident MLS. Information deemed reliable but not guaranteed. Information is provided for consumers' personal, non-commercial use, and may not be used for any purpose other than the identification of potential properties for purchase. © 2026 Charleston Trident MLS. All Rights Reserved
Ask me questions while you tour the home.