
Kimberly Stewart-Ladd
EXIT Right Realty
(772) 758-0484
75 Total Sales
3 in Barefoot Bay
$115,000 Price Range
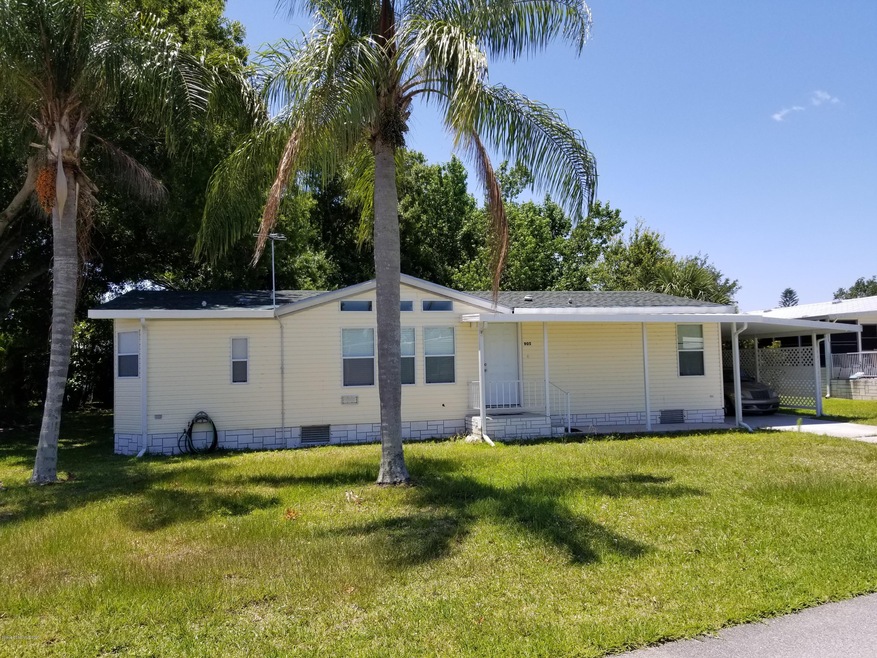
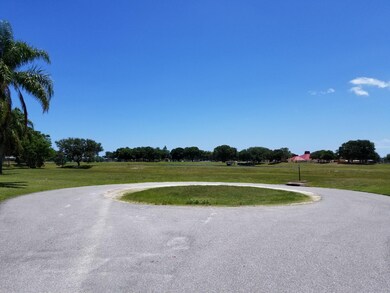
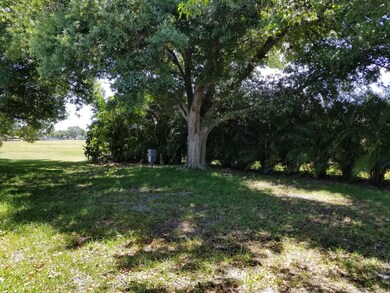
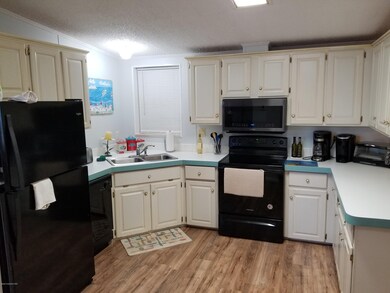
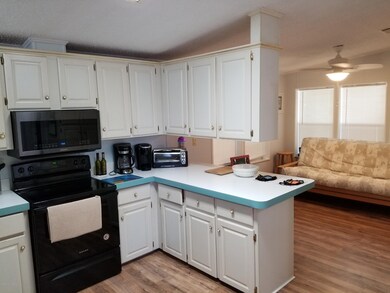
Desirable Lake-view location in the Haven Green section. Large home on .17 acres. This home is a short walk to the clubhouse and main pool. 2 bedroom 2 bath split bedroom floor plan. Large kitchen with breakfast nook. This 1995 home is solid, with 2x6 construction.
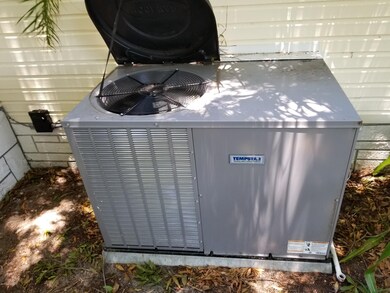
Roof and A.C. are one year old.
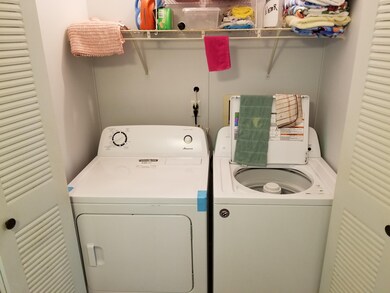
New installed laminate floors throughout home. New Washer and Dryer and newer appliances. One time Social membership fee of $802.50. $792 Recreational fee pays all the amenities of Barefoot Bay. Fee is inclusive in the tax bill. You own the land.
Last Agent to Sell the Property
Barefoot Bay Realty License #3120468 Listed on: 05/21/2020
Kimberly Stewart-Ladd
EXIT Right Realty
(772) 758-0484
75 Total Sales
3 in Barefoot Bay
$115,000 Price Range
Christopher Nolan
EXP Realty LLC
(772) 758-0908
164 Total Sales
3 in Barefoot Bay
$145K - $190K Price Range
Stephanie Bishop
Engel & Voelkers Vero Beach
(772) 771-0069
31 Total Sales
8 in Barefoot Bay
$95K - $240K Price Range
David Andai
Compass Florida LLC
(321) 415-4838
92 Total Sales
3 in Barefoot Bay
$156,000 Price Range
Stephen Wright
Arium Real Estate, LLC
(321) 616-8928
24 Total Sales
2 in Barefoot Bay
$210K - $225K Price Range
James J Zito III
Zito Realty LLC
(772) 646-9578
25 Total Sales
1 in Barefoot Bay
$195,000 Price
We collect this data history from publicly available records. To have your information removed, we recommend requesting removal directly through your county’s website.
| Date | Buyer | Sale Price | Title Company |
|---|---|---|---|
| $150,000 | Paradise Title Llc | ||
| Jessop William J | $125,000 | Paradise Title Llc | |
| Surplus Options Inc | $4,000 | Attorney | |
| Jamieson Christopher Lindsay | $121,500 | Paradise Title Llc |
We collect this data history from publicly available records. To have your information removed, we recommend requesting removal directly through your county’s website.
| Date | Status | Borrower | Loan Amount |
|---|---|---|---|
| Open | $155,400 |
We collect this data history from publicly available records. To have your information removed, we recommend requesting removal directly through your county’s website.
| Date | Event | Price | List to Sale | Price per Sq Ft | Prior Sale |
|---|---|---|---|---|---|
| 10/07/2020 10/07/20 | Sold | $150,000 | -5.1% | $94 / Sq Ft | |
| 08/19/2020 08/19/20 | Pending | -- | -- | -- | |
| 06/05/2020 06/05/20 | Price Changed | $158,000 | -3.1% | $99 / Sq Ft | |
| 05/21/2020 05/21/20 | For Sale | $163,000 | +30.4% | $102 / Sq Ft | |
| 08/13/2019 08/13/19 | Sold | $125,000 | -14.1% | $78 / Sq Ft | View Prior Sale |
| 05/12/2019 05/12/19 | Pending | -- | -- | -- | |
| 03/21/2019 03/21/19 | For Sale | $145,500 | -- | $91 / Sq Ft |
We collect this data history from publicly available records. To have your information removed, we recommend requesting removal directly through your county’s website.
| Year | Tax Paid | Tax Assessment Tax Assessment Total Assessment is a certain percentage of the fair market value that is determined by local assessors to be the total taxable value of land and additions on the property. | Land | Improvement |
|---|---|---|---|---|
| 2026 | $2,733 | $144,620 | ||
| 2025 | $2,595 | $140,820 | ||
| 2024 | $2,518 | $136,860 | ||
| 2023 | $2,518 | $132,880 | $0 | $0 |
| 2022 | $2,328 | $129,010 | $0 | $0 |
| 2021 | $2,325 | $125,260 | $54,000 | $71,260 |
| 2020 | $2,546 | $104,230 | $38,500 | $65,730 |
| 2019 | $2,451 | $99,790 | $36,000 | $63,790 |
| 2018 | $2,367 | $97,480 | $36,000 | $61,480 |
| 2017 | $2,238 | $83,540 | $26,000 | $57,540 |
| 2016 | $2,201 | $82,090 | $25,000 | $57,090 |
| 2015 | $2,113 | $67,900 | $20,000 | $47,900 |
| 2014 | $1,975 | $61,730 | $15,000 | $46,730 |
DM
Seller's Agent in 2020
Daniel Murdock
Barefoot Bay Realty
(772) 321-9390
17 in this area
17 Total Sales
MS
Buyer's Agent in 2020
Moraima Serpa
Paradise Home Finders
(772) 633-9914
40 in this area
51 Total Sales
Seller's Agent in 2019
Patricia Hedman
First Choice Properties, Inc.
(772) 664-0066
16 in this area
31 Total Sales
Source: Space Coast MLS (Space Coast Association of REALTORS®)
MLS Number: 876020
APN: 30-38-10-50-00004.0-0002.00
Disclaimer: Certain information contained herein is derived from information provided by parties other than Homes.com. All information provided is deemed reliable, but is not guaranteed to be accurate and should be independently verified.
IDX information is provided exclusively for personal, non-commercial use, and may not be used for any purpose other than to identify prospective properties consumers may be interested in purchasing.
Information is deemed reliable but not guaranteed.
Ask me questions while you tour the home.