
Jennifer Goodall
RE/MAX Crown Realty
(772) 758-7501
91 Total Sales
11 in Barefoot Bay
$130K - $225K Price Range
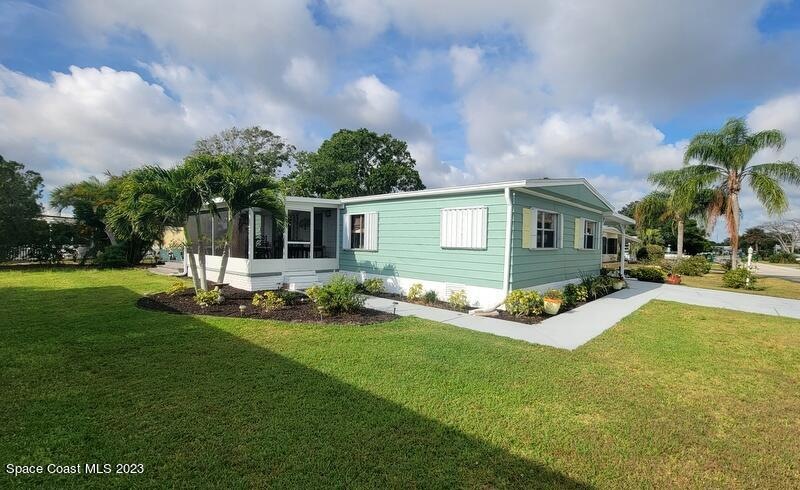
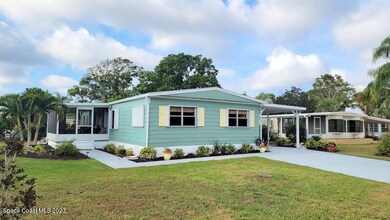
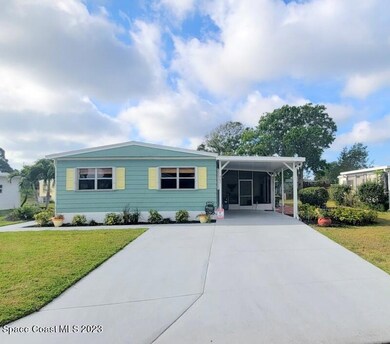
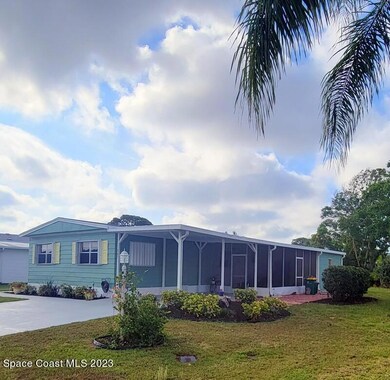
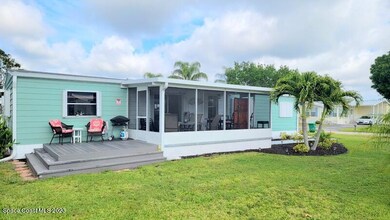

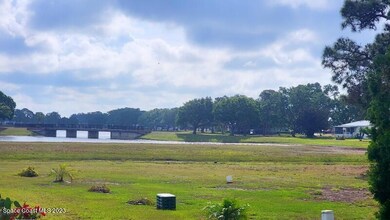
Fabulous water views from this updated furnished 3 bdrm 2 bath on quiet cul de sac. Stunning granite countertops in cabinet lined kitchen with large walk-in pantry. Two beautiful screened porches and outside deck , along with backyard oasis, overlooking the lake. ROOF/AC/HW HEATER 2 years old! PVC plumbing Accordion shutters! Huge storage shed.
Last Agent to Sell the Property
Diane Murdock (Retired)
RE/MAX Crown Realty License #3113097 Listed on: 03/29/2023
Last Buyer's Agent
Jo-Ann Polletta
Keller Williams Realty Brevard License #3302763
Jennifer Goodall
RE/MAX Crown Realty
(772) 758-7501
91 Total Sales
11 in Barefoot Bay
$130K - $225K Price Range
Gustav Brugger
RE/MAX Crown Realty
(772) 217-4293
110 Total Sales
28 in Barefoot Bay
$110K - $295K Price Range
Becky Boncek
RE/MAX Crown Realty
(772) 571-4340
453 Total Sales
594 in Barefoot Bay
$45K - $1.4M Price Range
Lynn Grady
Engel & Voelkers Vero Beach
(475) 267-1726
184 Total Sales
40 in Barefoot Bay
$90K - $319K Price Range
Carey Ryan
Keller Williams Rlty Vero Bch
(772) 571-4619
42 Total Sales
27 in Barefoot Bay
$110K - $266K Price Range
Roberta John
EXP Realty LLC
(321) 346-7683
3 Total Sales
2 in Barefoot Bay
$160K - $195K Price Range
We collect this data history from publicly available records. To have your information removed, we recommend requesting removal directly through your county’s website.
| Date | Buyer | Sale Price | Title Company |
|---|---|---|---|
| $240,000 | Paradise Title | ||
| Yereance Judith A | -- | None Available | |
| Yereance Judith A | -- | None Available | |
| Yereance Judith A | $39,000 | Paradise Title Llc | |
| Grantham Jack | $22,000 | Capstone Title Services | |
| 21St Mortgage Corporation | $30,285 | Attorney | |
| Gemberling David M | -- | None Available | |
| Gemberling David | $47,000 | -- |
We collect this data history from publicly available records. To have your information removed, we recommend requesting removal directly through your county’s website.
| Date | Status | Borrower | Loan Amount |
|---|---|---|---|
| Previous Owner | $35,000 | ||
| Previous Owner | Gemberling David | $45,200 |
We collect this data history from publicly available records. To have your information removed, we recommend requesting removal directly through your county’s website.
| Date | Event | Price | List to Sale | Price per Sq Ft |
|---|---|---|---|---|
| 04/21/2023 04/21/23 | Sold | $239,990 | 0.0% | $179 / Sq Ft |
| 03/31/2023 03/31/23 | Pending | -- | -- | -- |
| 03/29/2023 03/29/23 | For Sale | $239,990 | -- | $179 / Sq Ft |
We collect this data history from publicly available records. To have your information removed, we recommend requesting removal directly through your county’s website.
| Year | Tax Paid | Tax Assessment Tax Assessment Total Assessment is a certain percentage of the fair market value that is determined by local assessors to be the total taxable value of land and additions on the property. | Land | Improvement |
|---|---|---|---|---|
| 2026 | $3,011 | $129,850 | ||
| 2025 | $2,861 | $163,840 | ||
| 2024 | $1,776 | $159,230 | ||
| 2023 | $1,776 | $69,220 | $0 | $0 |
| 2022 | $1,653 | $67,210 | $0 | $0 |
| 2021 | $410 | $65,260 | $0 | $0 |
| 2020 | $1,586 | $64,360 | $0 | $0 |
| 2019 | $1,510 | $62,920 | $0 | $0 |
| 2018 | $1,157 | $32,280 | $0 | $0 |
| 2017 | $1,121 | $31,620 | $0 | $0 |
| 2016 | $1,092 | $30,970 | $25,000 | $5,970 |
| 2015 | $1,090 | $30,760 | $20,000 | $10,760 |
| 2014 | $1,052 | $30,520 | $15,000 | $15,520 |
DM
Seller's Agent in 2023
Diane Murdock (Retired)
RE/MAX
JP
Buyer's Agent in 2023
Jo-Ann Polletta
Keller Williams Realty Brevard
JG
Seller's Agent in 2013
Jack Grantham
Barefoot Bay Realty
Buyer's Agent in 2013
Charlotte Bolton
RE/MAX
(321) 848-3331
58 in this area
85 Total Sales
Source: Space Coast MLS (Space Coast Association of REALTORS®)
MLS Number: 961009
APN: 30-38-10-50-00005.0-0002.00
Disclaimer: Certain information contained herein is derived from information provided by parties other than Homes.com. All information provided is deemed reliable, but is not guaranteed to be accurate and should be independently verified.
IDX information is provided exclusively for personal, non-commercial use, and may not be used for any purpose other than to identify prospective properties consumers may be interested in purchasing.
Information is deemed reliable but not guaranteed.
Ask me questions while you tour the home.