
Jay Reeves
HOWARD HANNA ROY WHEELER REALTY CO.- CHARLOTTESVILLE
(434) 443-7893
48 Total Sales
2 in Dunlora
$942,000 Price Range


Estimated Value: $324,886
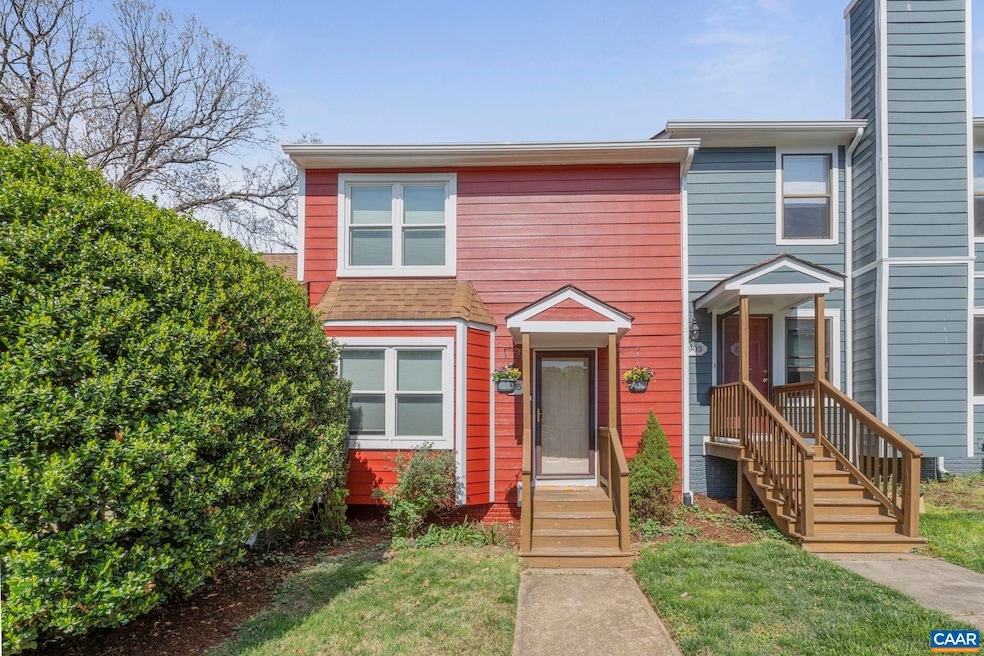
Welcome Home! This four bedroom, three and one-half bath Stonehenge townhome has something for everyone, featuring multiple living areas, a finished walk-out lower level, and sunny back deck backing up to nature views. Upon entry you'll find an eat-in kitchen with counter open to a large living room complete with fireplace, an updated half bath, and access to the deck for morning coffee listening to the bird. The upper level with brand new carpeting offers a primary bedroom with two closets and its own full bathroom, as well as two additional bedrooms with generous closets and a second full bath. The townhome's lowest level features another living area, a third full bath, a fourth bedroom/office, laundry, and a multipurpose/storage room with access to backyard. The current owners have made many improvements including new flooring and updated appliances, and the HOA - which takes care of all exterior maintenance and yard work - has just recently replaced the siding. The Stonehenge community is situated near Pen Park and boasts numerous amenities, including a pool, playground, tennis and basketball courts, and is convenient to all points Charlottesville, from UVA to NGIC.
Last Agent to Sell the Property
NEST REALTY GROUP License #0225180496 Listed on: 04/09/2025
Last Buyer's Agent
KATELIN GARNER
KELLER WILLIAMS REALTY-ROANOKE License #0225245029
We collect this data history from publicly available records. To have your information removed, we recommend requesting removal directly through your county’s website.
Jay Reeves
HOWARD HANNA ROY WHEELER REALTY CO.- CHARLOTTESVILLE
(434) 443-7893
48 Total Sales
2 in Dunlora
$942,000 Price Range
Ben Holmes
PEAK REALTY VIRGINIA, LLC
(434) 443-5598
123 Total Sales
2 in Dunlora
$627,500 Price Range
Whitney Pace
Long & Foster REALTORS
(804) 277-2446
46 Total Sales
1 in Dunlora
$665,123 Price
SOPHIE LIN
Long & Foster Real Estate, Inc.
(434) 326-5119
58 Total Sales
4 in Dunlora
$307K - $1.2M Price Range
Gavin Sherwood
YES REALTY PARTNERS
(434) 443-6489
77 Total Sales
2 in Dunlora
$680,000 Price Range
Matthias John
CORCORAN WILEY-CHARLOTTESVILLE
(434) 443-8900
63 Total Sales
2 in Dunlora
$590,000 Price Range
We collect this data history from publicly available records. To have your information removed, we recommend requesting removal directly through your county’s website.
| Date | Event | Price | List to Sale | Price per Sq Ft |
|---|---|---|---|---|
| 06/24/2025 06/24/25 | Sold | $335,000 | +3.1% | $187 / Sq Ft |
| 04/12/2025 04/12/25 | Pending | -- | -- | -- |
| 04/09/2025 04/09/25 | For Sale | $325,000 | -- | $181 / Sq Ft |
We collect this data history from publicly available records. To have your information removed, we recommend requesting removal directly through your county’s website.
| Year | Tax Paid | Tax Assessment Tax Assessment Total Assessment is a certain percentage of the fair market value that is determined by local assessors to be the total taxable value of land and additions on the property. | Land | Improvement |
|---|---|---|---|---|
| 2026 | $2,945 | $329,400 | $100,000 | $229,400 |
| 2025 | $2,832 | $316,800 | $91,500 | $225,300 |
| 2024 | $2,605 | $305,000 | $84,500 | $220,500 |
| 2023 | $2,536 | $297,000 | $84,500 | $212,500 |
| 2022 | $2,120 | $248,200 | $77,500 | $170,700 |
| 2021 | $1,968 | $230,400 | $75,000 | $155,400 |
| 2020 | $1,843 | $215,800 | $72,500 | $143,300 |
| 2019 | $1,726 | $202,100 | $65,000 | $137,100 |
| 2018 | $1,519 | $190,300 | $60,000 | $130,300 |
| 2017 | $1,441 | $171,800 | $50,000 | $121,800 |
| 2016 | $1,304 | $155,400 | $50,000 | $105,400 |
| 2015 | $623 | $152,200 | $50,000 | $102,200 |
| 2014 | -- | $150,900 | $50,000 | $100,900 |
Seller's Agent in 2025
Georgia Lindsey
NEST REALTY GROUP
(434) 566-4635
3 in this area
113 Total Sales
KG
Buyer's Agent in 2025
KATELIN GARNER
KELLER WILLIAMS REALTY-ROANOKE
Source: Charlottesville area Association of Realtors®
MLS Number: 662967
APN: 061A1-03-0N-00200
Disclaimer: Certain information contained herein is derived from information provided by parties other than Homes.com. All information provided is deemed reliable, but is not guaranteed to be accurate and should be independently verified.
IDX information is provided exclusively for personal, non-commercial use, and may not be used for any purpose other than to identify prospective properties consumers may be interested in purchasing.
Information is deemed reliable but not guaranteed.
Ask me questions while you tour the home.