
Kristen Stout
Real Estate One Inc
(734) 821-6460
34 Total Sales
2 in Brighton
$280K - $281K Price Range
Estimated Value: $752,000 - $829,000
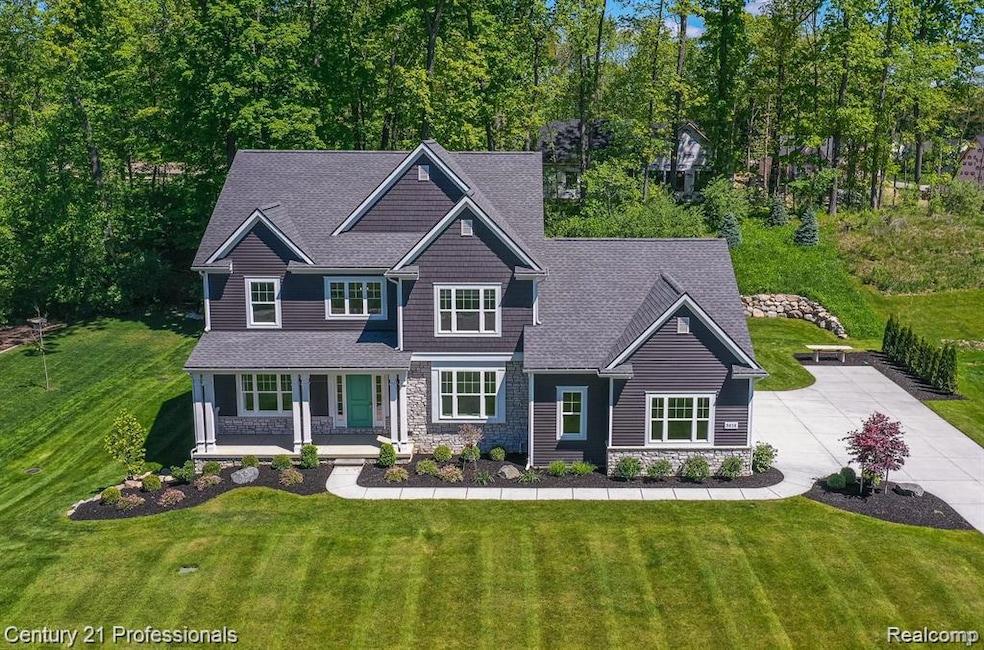
Welcome to this stunning 2023-built Craftsman-style home, nestled in one of the most sought-after neighborhoods. Designed with timeless curb appeal and modern comfort in mind, this home offers the perfect blend of classic craftsmanship and contemporary upgrades. Step inside to find an open-concept floor plan with rich wood-style flooring, designer fixtures, and large windows that flood the space with natural light. The gourmet kitchen boasts quartz countertops, stainless steel appliances, custom cabinetry, and an oversized island—ideal for entertaining or casual family meals.
The spacious primary suite is a true retreat, featuring a spa-like bathroom with dual vanities, a soaking tub, a glass shower, and spacious linen closet. Additional bedrooms are generously sized with ample storage. Other upgrades include front and backyard drainage system, beautiful stone retaining wall and backyard stone patio. Outside, enjoy beautifully landscaped grounds, a covered front porch with Craftsman columns, and a private backyard perfect for relaxing or hosting guests.
Located in a gorgeous subdivision known for its scenic surroundings, community amenities, and convenient access to schools, shopping, and dining—this home truly has it all. Don’t miss the opportunity to make this upgraded, turn key, modern Craftsman yours!
Last Agent to Sell the Property
Century 21 Professionals Clarkston License #6501442101 Listed on: 05/27/2025
We collect this data history from publicly available records. To have your information removed, we recommend requesting removal directly through your county’s website.
Kristen Stout
Real Estate One Inc
(734) 821-6460
34 Total Sales
2 in Brighton
$280K - $281K Price Range
Ray Ashley
Coldwell Banker Town & Country
(810) 775-4839
54 Total Sales
3 in Brighton
$333K - $550K Price Range
Lisa Ridha
The Charles Reinhart Company
(734) 821-4894
118 Total Sales
1 in Brighton
$253,700 Price
Hilda McNamara
AAA A McNamara Properties Company
(810) 666-6920
48 Total Sales
1 in Brighton
$122,000 Price
Charles Younkin
Real Broker, LLC
(586) 300-2448
39 Total Sales
2 in Brighton
$375K - $616K Price Range
Michael Martz
NextHome One
(810) 819-2473
58 Total Sales
5 in Brighton
$95K - $455K Price Range
We collect this data history from publicly available records. To have your information removed, we recommend requesting removal directly through your county’s website.
| Date | Buyer | Sale Price | Title Company |
|---|---|---|---|
| $805,000 | None Listed On Document | ||
| Kotarba Casimir | $738,000 | First American Title | |
| Artisan Building Company | -- | None Available |
We collect this data history from publicly available records. To have your information removed, we recommend requesting removal directly through your county’s website.
| Date | Status | Borrower | Loan Amount |
|---|---|---|---|
| Open | $644,000 | ||
| Closed | Meleca David M | $644,000 | |
| Previous Owner | Bacalis George J | $300,000 |
We collect this data history from publicly available records. To have your information removed, we recommend requesting removal directly through your county’s website.
| Date | Event | Price | List to Sale | Price per Sq Ft | Prior Sale |
|---|---|---|---|---|---|
| 07/08/2025 07/08/25 | Sold | $805,000 | -1.2% | $285 / Sq Ft | |
| 06/16/2025 06/16/25 | Pending | -- | -- | -- | |
| 06/11/2025 06/11/25 | Price Changed | $815,000 | -1.2% | $289 / Sq Ft | |
| 05/27/2025 05/27/25 | For Sale | $825,000 | +11.8% | $292 / Sq Ft | |
| 08/17/2023 08/17/23 | Sold | $738,000 | 0.0% | $271 / Sq Ft | View Prior Sale |
| 07/31/2023 07/31/23 | Pending | -- | -- | -- | |
| 07/13/2023 07/13/23 | For Sale | $738,000 | -- | $271 / Sq Ft |
We collect this data history from publicly available records. To have your information removed, we recommend requesting removal directly through your county’s website.
| Year | Tax Paid | Tax Assessment Tax Assessment Total Assessment is a certain percentage of the fair market value that is determined by local assessors to be the total taxable value of land and additions on the property. | Land | Improvement |
|---|---|---|---|---|
| 2025 | $4,019 | $322,400 | $0 | $0 |
| 2024 | $4,119 | $329,800 | $0 | $0 |
| 2023 | $1,643 | $131,100 | $0 | $0 |
| 2022 | $175 | $15,700 | $0 | $0 |
| 2020 | $175 | $15,700 | $0 | $0 |
| 2019 | $175 | $15,700 | $0 | $0 |
| 2018 | $175 | $15,700 | $0 | $0 |
| 2017 | $175 | $15,700 | $0 | $0 |
| 2016 | $176 | $15,700 | $0 | $0 |
| 2014 | $204 | $15,700 | $0 | $0 |
| 2012 | $204 | $15,700 | $0 | $0 |
Seller's Agent in 2025
Rachel Kazak
Century 21 Professionals Clarkston
(708) 431-9787
48 Total Sales
Buyer's Agent in 2025
Michelle Carey
Century 21 Professionals Roch
(586) 703-0732
187 Total Sales
Seller's Agent in 2023
Mitch Harris
Mitch Harris Building Co, Inc
(810) 229-7838
43 Total Sales
TH
Buyer's Agent in 2023
Tim Hillmer
Century 21 Curran & Oberski
Source: Realcomp
MLS Number: 20250034488
APN: 16-19-202-022
Disclaimer: Certain information contained herein is derived from information provided by parties other than Homes.com. All information provided is deemed reliable, but is not guaranteed to be accurate and should be independently verified.
IDX provided courtesy of Realcomp II Ltd. via Ten-X and MLS
Copyright 2026 Realcomp II Ltd. Shareholders
IDX information is provided exclusively for consumers' personal, noncommercial use and may not be used for any purpose other than to identify prospective properties consumers may be interested in purchasing. The accuracy of all information, regardless of source, is not guaranteed or warranted. All information should be independently verified.
Listing Information presented by local MLS brokerage: Ten-X, local REALTOR®- Arlene Richardson - (888)-952-6393
Ask me questions while you tour the home.