
Debra Peters
Boone Realty, LLC
(681) 307-6988
157 Total Sales
2 in Saint Albans
$143K - $225K Price Range
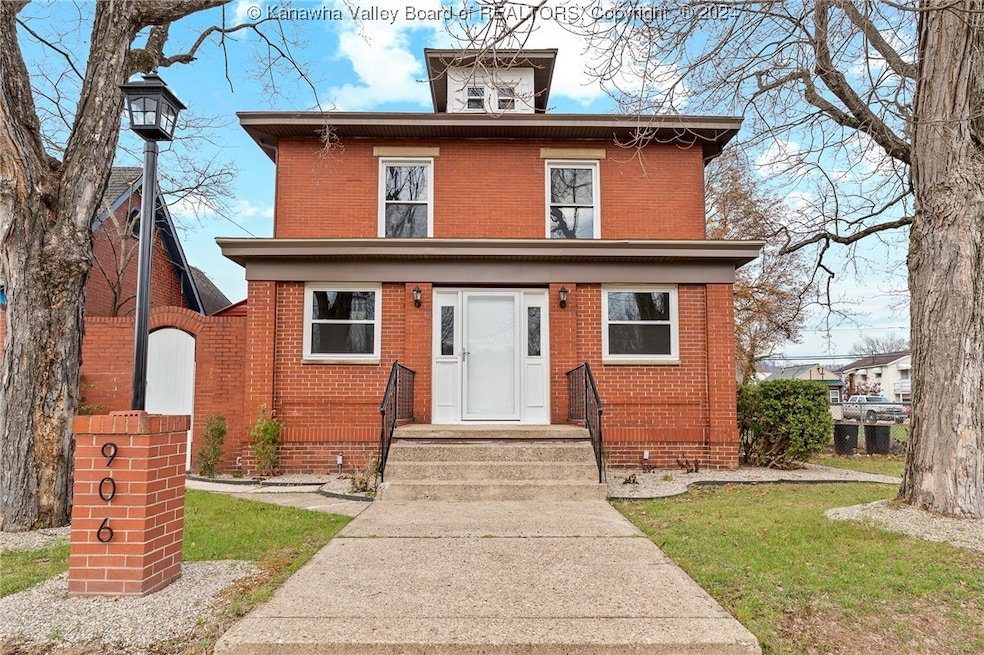
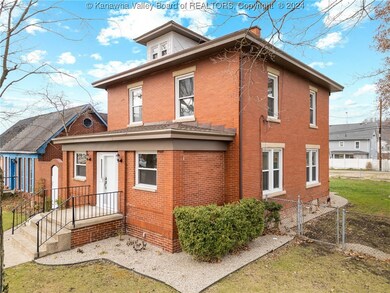
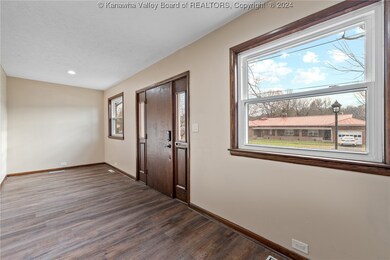
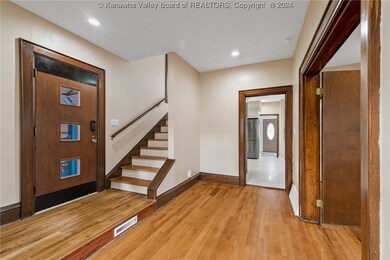
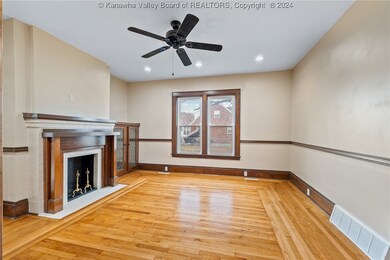
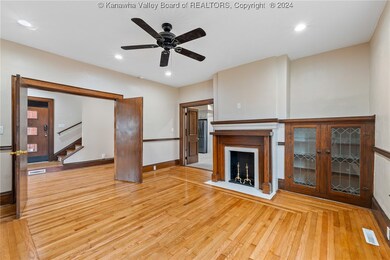
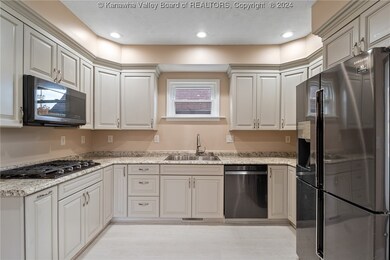
Stately 2-story brick home in St. Albans. This home has lots of updates including newer plumbing, electrical, tankless continuous hot water system, newer kitchen w/ SS appliances, refinished hardwood floors, updated bathrooms, fresh paint throughout, and that is just to mention a few. With 3 large bedrooms, 2.5 baths, and over 2100 sq ft, this home offers comfort and plenty of room to grow. The flat fenced yard w/ ample parking is great for relaxing evenings at home or entertaining friends and family.
Last Agent to Sell the Property
Berkshire Hathaway Home Services Professional Real License #0026132 Listed on: 12/16/2024
Last Buyer's Agent
Better Homes and Gardens Real Estate Central License #0027337
Debra Peters
Boone Realty, LLC
(681) 307-6988
157 Total Sales
2 in Saint Albans
$143K - $225K Price Range
JANICE FABER
Advantage Real Estate
(681) 245-7159
58 Total Sales
2 in Saint Albans
$97K - $102K Price Range
Peggy White
Better Homes and Gardens Real Estate Central
(304) 407-6182
201 Total Sales
8 in Saint Albans
$78K - $271K Price Range
Jan Ramey
RE/MAX Clarity
(304) 317-3133
105 Total Sales
3 in Saint Albans
$69K - $182K Price Range
Martha Hilton
Fathom Realty LLC
(681) 484-8402
105 Total Sales
1 in Saint Albans
$90,000 Price
Anthony Rigsby
Impact Realty Group
(304) 507-3393
166 Total Sales
5 in Saint Albans
$160K - $230K Price Range
We collect this data history from publicly available records. To have your information removed, we recommend requesting removal directly through your county’s website.
| Date | Event | Price | List to Sale | Price per Sq Ft | Prior Sale |
|---|---|---|---|---|---|
| 03/11/2025 03/11/25 | Sold | $250,000 | -9.1% | $114 / Sq Ft | |
| 01/07/2025 01/07/25 | Pending | -- | -- | -- | |
| 12/16/2024 12/16/24 | For Sale | $275,000 | +205.6% | $125 / Sq Ft | |
| 10/25/2019 10/25/19 | Sold | $90,000 | 0.0% | $28 / Sq Ft | View Prior Sale |
| 09/25/2019 09/25/19 | Pending | -- | -- | -- | |
| 08/23/2019 08/23/19 | For Sale | $90,000 | -- | $28 / Sq Ft |
B
Seller's Agent in 2025
Ben Adkins
Berkshire Hathaway Home Services Professional Real
(304) 415-0195
103 Total Sales
Buyer's Agent in 2025
Christina DiFilippo
Better Homes and Gardens Real Estate Central
(304) 545-6364
326 Total Sales
Seller's Agent in 2019
Gwen Samms
Better Homes and Gardens Real Estate Central
(304) 419-7600
131 Total Sales
Buyer's Agent in 2019
Sherry Long
Better Homes and Gardens Real Estate Central
(304) 419-3127
56 Total Sales
Buyer Co-Listing Agent in 2019
MONICA STEWART
Better Homes and Gardens Real Estate Central
(304) 964-1663
97 Total Sales
Source: Kanawha Valley Board of REALTORS®
MLS Number: 276405
Disclaimer: Certain information contained herein is derived from information provided by parties other than Homes.com. All information provided is deemed reliable, but is not guaranteed to be accurate and should be independently verified.
IDX information is provided exclusively for personal, non-commercial use, and may not be used for any purpose other than to identify prospective properties consumers may be interested in purchasing. Information is deemed reliable but not guaranteed.
Ask me questions while you tour the home.