
Frank Tinsley
Highgarden Real Estate
(877) 565-9428
141 Total Sales
2 in Downtown Carmel
$260K - $390K Price Range

Estimated Value: $964,000 - $1,035,050
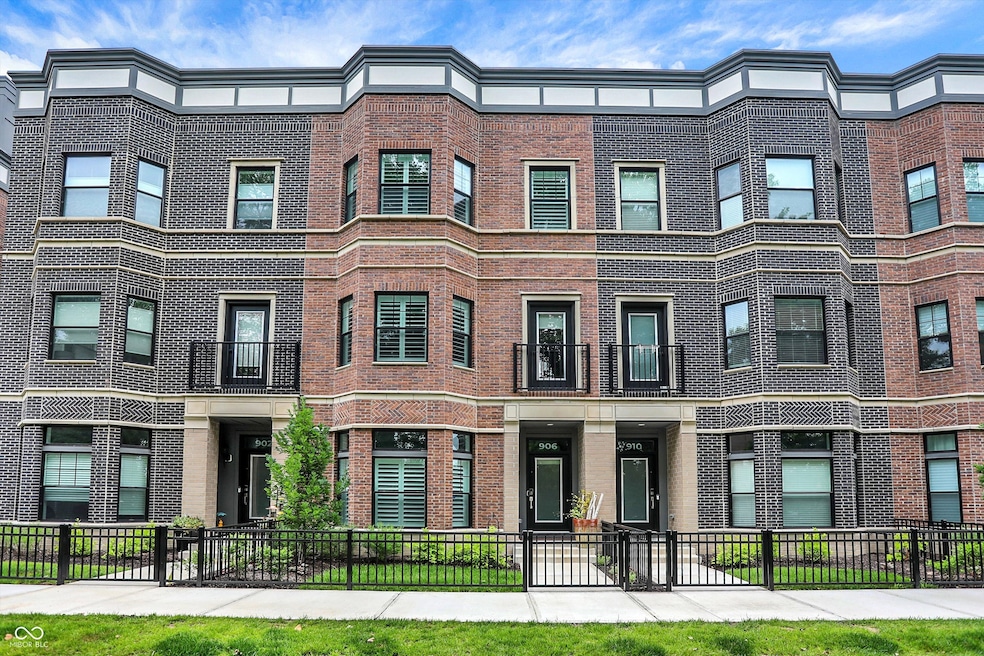
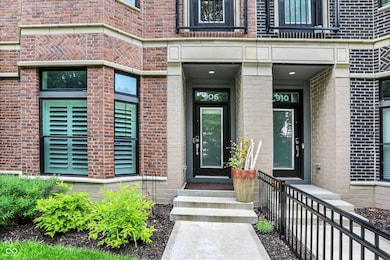
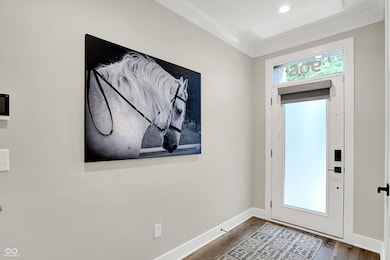
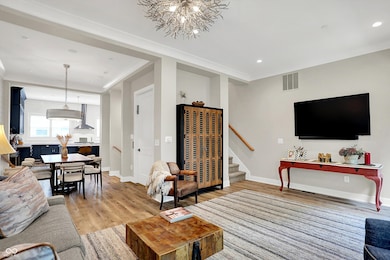
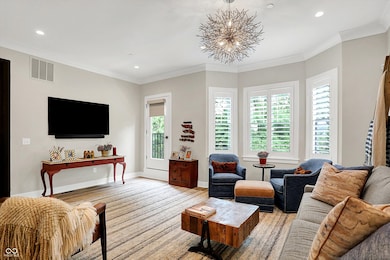
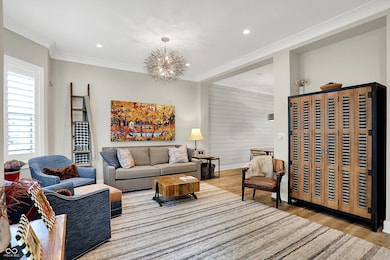
Experience the pinnacle of luxury living in the heart of downtown Carmel with this exquisite four-level townhome, perfectly situated just steps from the Monon Trail, vibrant restaurants, boutique shopping, and the Farmer's Market. Designed for both elegance and ease, this custom residence features a private elevator that effortlessly connects all levels. The gourmet kitchen is a showstopper, boasting a stunning waterfall island, full-height designer backsplash, stainless steel appliances, and custom cabinetry-all opening seamlessly into the dining area and expansive family room. An abundance of windows frame picturesque views of the Monon Trail, filling the space with natural light and energy. The owner's suite is a serene retreat with a spa-like bath including double sinks, a beautifully tiled walk-in shower, and a generous walk-in closet. Two additional guest bedrooms offer comfort and privacy, including a main-level suite ideal for overnight visitors. The top floor is an entertainer's dream with a sleek wet bar, beverage fridge, and additional living space that flows out onto two upper-level decks. One deck serves as an intimate escape, while the other offers a spacious outdoor lounge perfect for entertaining under the stars. With a two-car rear-load garage and additional storage, this townhome delivers luxury, convenience, and style at every turn. Discover elevated living just moments from everything downtown Carmel has to offer.
Last Agent to Sell the Property
Berkshire Hathaway Home License #RB14042626 Listed on: 06/26/2025
Last Buyer's Agent
Connie Hill
CENTURY 21 Scheetz
We collect this data history from publicly available records. To have your information removed, we recommend requesting removal directly through your county’s website.
Frank Tinsley
Highgarden Real Estate
(877) 565-9428
141 Total Sales
2 in Downtown Carmel
$260K - $390K Price Range
Janet Giles
Your Realty Link, LLC
(888) 589-3770
102 Total Sales
1 in Downtown Carmel
$250,000 Price
Jeff Cloyd
RE/MAX Advanced Realty
(317) 671-7923
41 Total Sales
1 in Downtown Carmel
$330,000 Price
Andrew Clyne
REMAX ONE
(833) 607-1943
74 Total Sales
6 in Downtown Carmel
$184K - $465K Price Range
Michelle Jackson
RE/MAX Advanced Realty
(888) 482-1335
100 Total Sales
2 in Downtown Carmel
$230K - $312K Price Range
Chad Everts
E-Rocks Real Estate
(866) 336-2989
82 Total Sales
1 in Downtown Carmel
$295,000 Price
We collect this data history from publicly available records. To have your information removed, we recommend requesting removal directly through your county’s website.
| Date | Buyer | Sale Price | Title Company |
|---|---|---|---|
| -- | Indiana Home Title | ||
| $885,241 | Fidelity National Title |
We collect this data history from publicly available records. To have your information removed, we recommend requesting removal directly through your county’s website.
| Date | Status | Borrower | Loan Amount |
|---|---|---|---|
| Open | $768,000 |
We collect this data history from publicly available records. To have your information removed, we recommend requesting removal directly through your county’s website.
| Date | Event | Price | List to Sale | Price per Sq Ft |
|---|---|---|---|---|
| 09/15/2025 09/15/25 | Sold | $960,000 | -3.9% | $382 / Sq Ft |
| 07/06/2025 07/06/25 | Pending | -- | -- | -- |
| 06/26/2025 06/26/25 | For Sale | $999,000 | -- | $398 / Sq Ft |
We collect this data history from publicly available records. To have your information removed, we recommend requesting removal directly through your county’s website.
| Year | Tax Paid | Tax Assessment Tax Assessment Total Assessment is a certain percentage of the fair market value that is determined by local assessors to be the total taxable value of land and additions on the property. | Land | Improvement |
|---|---|---|---|---|
| 2025 | $9,961 | $865,300 | $175,000 | $690,300 |
| 2024 | $9,961 | $864,900 | $175,000 | $689,900 |
| 2023 | $1,571 | $175,000 | $175,000 | $0 |
| 2022 | $47 | $600 | $600 | $0 |
Seller's Agent in 2025
Justin Steill
Berkshire Hathaway Home
(317) 538-5705
15 in this area
671 Total Sales
CH
Buyer's Agent in 2025
Connie Hill
CENTURY 21 Scheetz
Source: MIBOR Broker Listing Cooperative®
MLS Number: 22045668
APN: 29-09-36-033-005.000-018
Disclaimer: Certain information contained herein is derived from information provided by parties other than Homes.com. All information provided is deemed reliable, but is not guaranteed to be accurate and should be independently verified.
All data is obtained from various sources and may not have been verified by broker or MLS GRID. Supplied Open House Information is subject to change without notice. All information should be independently reviewed and verified for accuracy. Properties may or may not be listed by the office/agent presenting the information. Some IDX listings have been excluded from this website.
Listings courtesy of MIBOR Broker Listing Cooperative® as distributed by MLS GRID.
Based on information submitted to the MLS GRID
Ask me questions while you tour the home.