NOT LISTED FOR SALE

Estimated Value: $3,842,084 - $4,353,000

7 Beds
8 Baths
7,596 Sq Ft
$531/Sq Ft Est. Value

Sale Details

Date Sold: May 15, 2013

Last sale price $2,700,000 $355 Per Sq Ft

Est. 49% increase in value since last sale

Current estimated payment $24,971 / mo

11 Days on Market

Highlights

  • Guest House
  • Cabana
  • Open Floorplan
  • Spring Hill Elementary School Rated A
  • 0.92 Acre Lot
  • Colonial Architecture

About This Home

As of May 2013

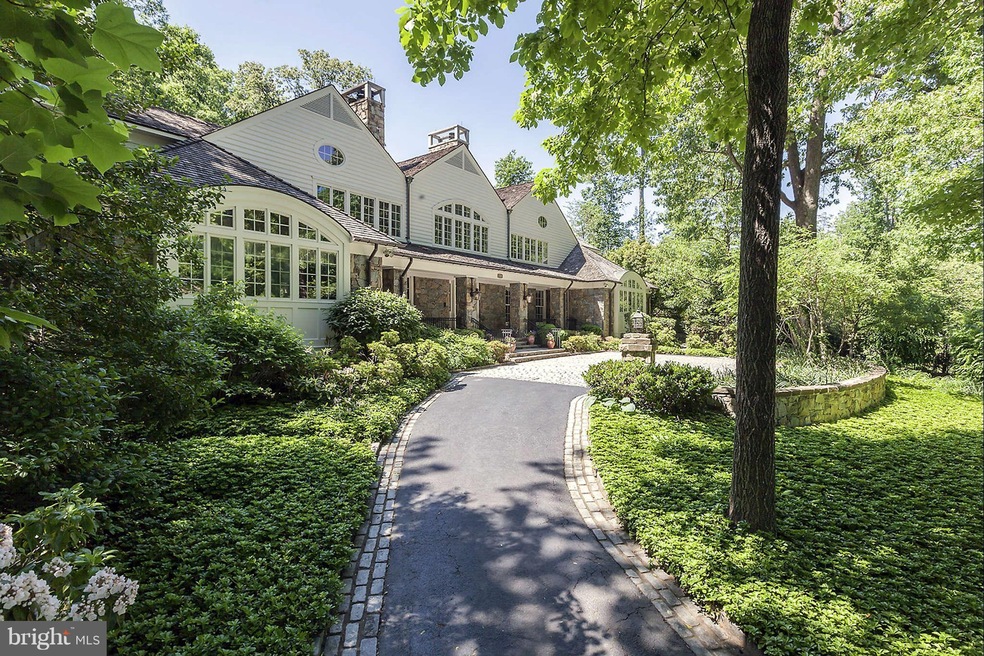
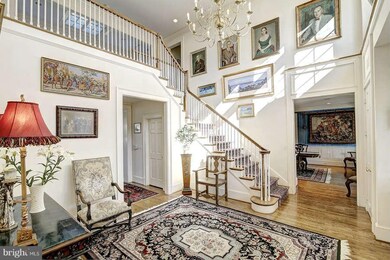
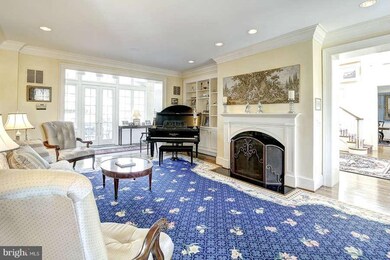
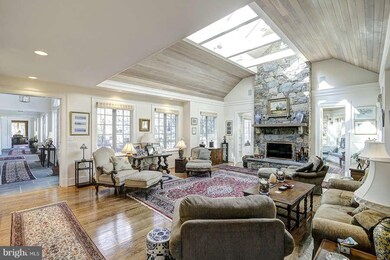
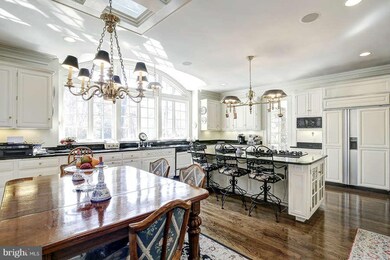
HANDSOME CALIFORNIA STYLE HOME - GREAT OPEN SPACES FLOWING BETWEEN ALL ROOMS AND TO THE OUTDOOR TERRACE, POOL AND POOL HOUSE. 5 FIREPLACES, GREAT EAT-IN KITCHEN, PROFUSE WITH LIGHT! 2 MASTER SUITES - ONE ON MAIN LEVEL AND ONE ON SECOND LEVEL. FAMILY ROOM WITH VAULTED CEILING. CUPOLA WITH SKYLIGHTS AND BAR. 5 CAR GARAGE. BUILT BY HORIZON BUILDERS IN 1995.

Last Agent to Sell the Property

Ted Gossett

(202) 944-5000 info@wfp.com Washington Fine Properties, LLC Listed on: 03/05/2013

Washington Fine Properties, LLC

Last Buyer's Agent

Roger Vasiliadis

(703) 759-0941 rcv@rcvrealestate.com RCV Real Estate, LC License #0225040145

Home Details

Home Type

  • Single Family

Est. Annual Taxes

  • $23,225

Year Built

  • Built in 1995

Lot Details

  • 40,024 Sq Ft Lot
  • Cul-De-Sac
  • Back Yard Fenced
  • Landscaped
  • Extensive Hardscape
  • No Through Street
  • Wooded Lot
  • Property is in very good condition
  • Property is zoned 110

Home Design

  • Colonial Architecture
  • Wood Roof
  • Stone Siding

Interior Spaces

  • 7,596 Sq Ft Home
  • Property has 3 Levels
  • Open Floorplan
  • Built-In Features
  • Crown Molding
  • Vaulted Ceiling
  • 5 Fireplaces
  • Fireplace Mantel
  • Window Treatments
  • Entrance Foyer
  • Family Room
  • Living Room
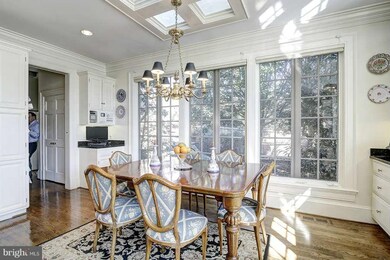
  • Breakfast Room
  • Dining Room
  • Office or Studio
  • Library
  • Game Room
  • Home Gym
  • Wood Flooring

Kitchen

  • Eat-In Kitchen
  • Built-In Self-Cleaning Double Oven
  • Cooktop
  • Microwave
  • Ice Maker
  • Dishwasher
  • Upgraded Countertops
  • Disposal

Bedrooms and Bathrooms

  • 7 Bedrooms | 1 Main Level Bedroom
  • En-Suite Bathroom
  • Maid or Guest Quarters

Laundry

  • Laundry Room
  • Dryer
  • Front Loading Washer

Finished Basement

  • Heated Basement
  • Connecting Stairway
  • Rear Basement Entry
  • Basement Windows

Home Security

  • Alarm System
  • Fire and Smoke Detector

Parking

  • 5 Car Garage
  • Front Facing Garage
  • Garage Door Opener
  • Circular Driveway

Pool

  • Cabana
  • In Ground Pool

Utilities

  • Forced Air Zoned Heating and Cooling System
  • Cooling System Utilizes Natural Gas
  • Heating System Uses Natural Gas
  • Vented Exhaust Fan
  • Natural Gas Water Heater
  • Cable TV Available

Additional Features

  • Terrace
  • Guest House

Community Details

  • No Home Owners Association
  • Built by HORIZON
  • Olde Swinks Mill Estates Subdivision

Listing and Financial Details

  • Tax Lot 28
  • Assessor Parcel Number 20-4-4- -28

Home Details

Home Type

Single Family

Est. Annual Taxes

$23,225

Year Built

Built in 1995

Lot Details

0.92 Acres

Listing Details

  • Property Type: Residential
  • Structure Type: Detached
  • Architectural Style: Colonial
  • Ownership: Fee Simple
  • Historic: No
  • Inclusions: Parking Included In ListPrice,Parking Included In SalePrice
  • New Construction: No
  • Story List: Lower 1, Lower 2, Main, Upper 1, Upper 2
  • Year Built: 1995
  • Special Features: VirtualTour
  • Property Sub Type: Detached

Interior Features

  • Appliances: Cooktop, Dishwasher, Disposal, Dryer, Exhaust Fan, Icemaker, Microwave, Oven - Double, Oven - Self Cleaning, Oven - Wall, Refrigerator, Surface Unit, Washer, Washer - Front Loading
  • Interior Amenities: Kitchen - Table Space, Dining Area, Kitchen - Eat-In, Primary Bath(s), Built-Ins, Crown Moldings, Window Treatments, Upgraded Countertops, Wood Floors, Floor Plan - Open, Floor Plan - Traditional
  • Fireplace Features: Mantel(s)
  • Fireplaces Count: 5
  • Fireplace: Yes
  • Wall Ceiling Types: 2 Story Ceilings, Dry Wall, High, Vaulted Ceilings
  • Entry Location: Foyer
  • Levels Count: 3+
  • Room List: Living Room, Dining Room, Primary Bedroom, Bedroom 2, Bedroom 3, Bedroom 4, Bedroom 5, Kitchen, Game Room, Family Room, Den, Library, Foyer, Breakfast Room, Bedroom 1, Study, Exercise Room, Laundry, Maid/Guest Quarters, Bedroom 6
  • Basement: Yes
  • Basement Type: Connecting Stairway, Rear Entrance, Daylight, Partial, Fully Finished, Heated, Outside Entrance, Windows
  • Living Area Units: Square Feet
  • Total Sq Ft: 7596
  • Living Area Sq Ft: 7596
  • Price Per Sq Ft: 381.12
  • Above Grade Finished Sq Ft: 7596
  • Above Grade Finished Area Units: Square Feet

Beds/Baths

  • Bedrooms: 7
  • Main Level Bedrooms: 1
  • Total Bathrooms: 8
  • Full Bathrooms: 6
  • Half Bathrooms: 2
  • Main Level Bathrooms: 3.00
  • Upper Level Bathrooms: 3.00
  • Lower Levels Bathrooms: 2.00
  • Main Level Full Bathrooms: 1
  • Main Level Half Bathrooms: 2

Exterior Features

  • Other Structures: Above Grade
  • Other Structures List: Cabana/Pool House, Guest House, Office/Studio
  • Construction Materials: Stone
  • Construction Completed: No
  • Exterior Features: Extensive Hardscape
  • Pool Features: In Ground
  • Road Surface Type: Black Top
  • Roof: Wood
  • Water Access: No
  • Waterfront: No
  • Water Oriented: No
  • Pool: Yes - Personal
  • Tidal Water: No
  • Water View: No

Garage/Parking

  • Garage: No
  • Parking Features: Circular Driveway, Garage, Paved Driveway, Asphalt Driveway
  • Parking Space Number Assigned: 3
  • Garage Features: Garage Door Opener, Garage - Front Entry
  • Total Garage And Parking Spaces: 5
  • Type Of Parking: Driveway

Utilities

  • Central Air Conditioning: Yes
  • Cooling Fuel: Natural Gas
  • Cooling Type: Central A/C, Zoned
  • Heating Fuel: Natural Gas Available
  • Heating Type: Central, Forced Air, Zoned
  • Heating: Yes
  • Hot Water: Natural Gas
  • Security: Electric Alarm, Smoke Detector, Security System
  • Sewer/Septic System: Public Sewer
  • Utilities: Cable Tv Available
  • Water Source: Public

Condo/Co-op/Association

  • Condo Co-Op Association: No
  • HOA: No

Lot Info

  • Fencing: Rear
  • Lot Features: Cul-De-Sac, Landscaping, No Thru Street, Trees/Wooded
  • Lot Size Acres: 0.92
  • Lot Size Area: 40024
  • Lot Size Units: Square Feet
  • Lot Sq Ft: 40024.00
  • Outdoor Living Structures: Terrace
  • Property Condition: Very Good
  • Zoning: 110

Building Info

  • Builder Name: HORIZON

Rental Info

  • Vacation Rental: No

Tax Info

  • Tax Annual Amount: 23225.11
  • Assessor Parcel Number: 20-4-4- -28
  • Tax Lot: 28
  • County Tax Payment Frequency: Annually
  • Tax Year: 2012
Create a Home Valuation Report for This Property
The Home Valuation Report is an in-depth analysis detailing your home's value as well as a comparison with similar homes in the area

Home Values in the Area

Source: Public Records

Average Home Value in this Area


Source: Public Records

Property History

We collect this data history from publicly available records. To have your information removed, we recommend requesting removal directly through your county’s website.

Date Event Price List to Sale Price per Sq Ft
05/15/2013 05/15/13 Sold $2,700,000 -6.7% $355 / Sq Ft
03/16/2013 03/16/13 Pending -- -- --
03/05/2013 03/05/13 For Sale $2,895,000 -- $381 / Sq Ft
Source: Bright MLS

Tax History

We collect this data history from publicly available records. To have your information removed, we recommend requesting removal directly through your county’s website.

Year Tax Paid Tax Assessment Tax Assessment Total Assessment is a certain percentage of the fair market value that is determined by local assessors to be the total taxable value of land and additions on the property. Land Improvement
2025 $35,840 $3,144,300 $1,003,000 $2,141,300
2024 $35,840 $2,986,460 $912,000 $2,074,460
2023 $32,022 $2,780,880 $912,000 $1,868,880
2022 $31,255 $2,679,380 $829,000 $1,850,380
2021 $28,644 $2,394,010 $727,000 $1,667,010
2020 $28,884 $2,394,010 $727,000 $1,667,010
2019 $28,884 $2,394,010 $727,000 $1,667,010
2018 $27,531 $2,394,010 $727,000 $1,667,010
2017 $28,296 $2,389,860 $727,000 $1,662,860
2016 $33,039 $2,796,330 $727,000 $2,069,330
2015 $31,611 $2,775,330 $706,000 $2,069,330
2014 $29,800 $2,622,050 $706,000 $1,916,050
Source: Public Records

Agents Affiliated with this Home

  • Section Image
  • Section Image
See All Agents

Map

Source: Bright MLS

MLS Number: 1003375942

Bright MLS

APN: 0204-04-0028

Your Personal Tour Guide

Ask me questions while you tour the home.