
Darin Jones
Keller Williams Southland
(913) 386-4866
98 Total Sales
11 in Peculiar
$25K - $381K Price Range

Estimated Value: $427,000 - $503,137
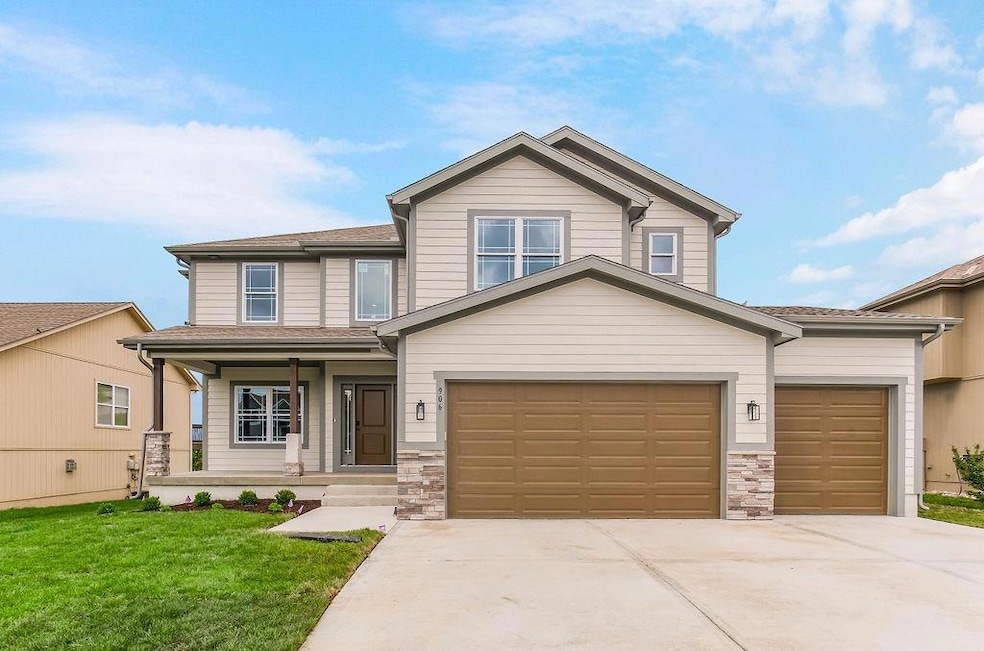
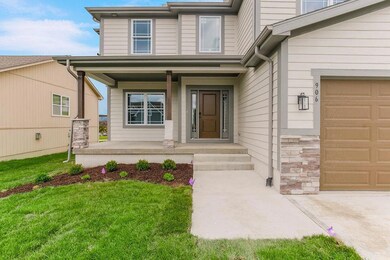
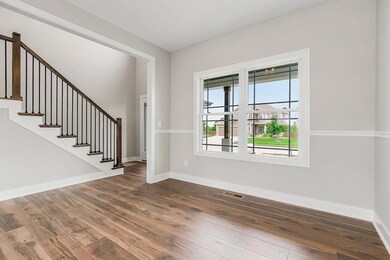
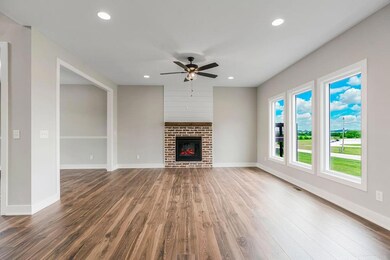
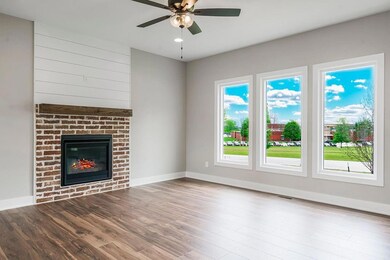
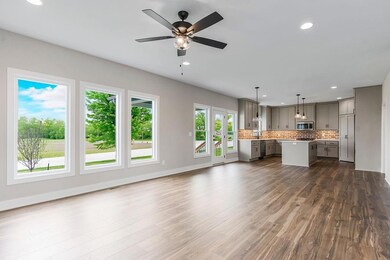
NEW CONSTRUCTION! Welcome to your dream home in the Whitetail Run Neighborhood! This stunning 2-story construction boasts 4 bedrooms, 3.1 bathrooms, and a spacious 3-car garage. The heart of the home, the kitchen, features an island and pantry, complemented by a formal dining room and breakfast area. Enjoy cozy evenings by the fireplace in the great room or step outside to the covered deck (120sqft) or the covered front porch (136sqft). With a mudroom with a drop zone on the main floor and a laundry room on the second, convenience is key! Each bedroom offers a huge walk-in closet, while the unfinished basement, framed for 847 sqft, allows for future expansion with plumbing in place for an additional bathroom and 5th bedroom. Positioned across from the elementary school and adjacent to the fire station, this home combines luxury and practicality. Welcome home to Whitetail Run!
Last Agent to Sell the Property
Keller Williams KC North Brokerage Phone: 816-918-2564 License #2017027239 Listed on: 05/23/2024
We collect this data history from publicly available records. To have your information removed, we recommend requesting removal directly through your county’s website.
Darin Jones
Keller Williams Southland
(913) 386-4866
98 Total Sales
11 in Peculiar
$25K - $381K Price Range
Jim Bridges
List it for 1 Percent Realty
(913) 354-5283
95 Total Sales
2 in Peculiar
$277K - $399K Price Range
Lainey Puglisi
RE/MAX Heritage
(913) 703-5425
96 Total Sales
1 in Peculiar
$345,000 Price
Mike Cooper
RE/MAX Premier Properties
(816) 326-1982
215 Total Sales
1 in Peculiar
$370,000 Price
Chris Pinion
Keller Williams Legacy Partner
(816) 338-7227
38 Total Sales
4 in Peculiar
$390K - $505K Price Range
Explore Home Group
Keller Williams KC North
(913) 354-7497
421 Total Sales
2 in Peculiar
$340K - $375K Price Range
We collect this data history from publicly available records. To have your information removed, we recommend requesting removal directly through your county’s website.
| Date | Buyer | Sale Price | Title Company |
|---|---|---|---|
| -- | None Listed On Document | ||
| Eight Points Construction Llc | -- | None Listed On Document |
We collect this data history from publicly available records. To have your information removed, we recommend requesting removal directly through your county’s website.
| Date | Status | Borrower | Loan Amount |
|---|---|---|---|
| Open | $364,800 | ||
| Previous Owner | Eight Points Construction Llc | $345,000 |
We collect this data history from publicly available records. To have your information removed, we recommend requesting removal directly through your county’s website.
| Date | Event | Price | List to Sale | Price per Sq Ft | Prior Sale |
|---|---|---|---|---|---|
| 07/29/2024 07/29/24 | Sold | -- | -- | -- | |
| 06/19/2024 06/19/24 | Price Changed | $475,000 | -1.0% | $198 / Sq Ft | |
| 06/10/2024 06/10/24 | Price Changed | $480,000 | -3.0% | $200 / Sq Ft | |
| 06/06/2024 06/06/24 | Price Changed | $495,000 | -0.8% | $206 / Sq Ft | |
| 05/24/2024 05/24/24 | For Sale | $499,000 | +900.0% | $208 / Sq Ft | |
| 05/12/2023 05/12/23 | Sold | -- | -- | -- | View Prior Sale |
| 04/29/2023 04/29/23 | Pending | -- | -- | -- | |
| 03/14/2023 03/14/23 | For Sale | $49,900 | -- | -- |
We collect this data history from publicly available records. To have your information removed, we recommend requesting removal directly through your county’s website.
| Year | Tax Paid | Tax Assessment Tax Assessment Total Assessment is a certain percentage of the fair market value that is determined by local assessors to be the total taxable value of land and additions on the property. | Land | Improvement |
|---|---|---|---|---|
| 2025 | $2,115 | $77,310 | $6,120 | $71,190 |
| 2024 | $2,115 | $280 | $280 | |
| 2023 | $23 | $280 | $280 | $0 |
| 2022 | $23 | $280 | $280 | $0 |
| 2021 | $23 | $280 | $280 | $0 |
| 2020 | $3,191 | $280 | $280 | $0 |
| 2019 | $23 | $280 | $280 | $0 |
| 2018 | $19 | $230 | $230 | $0 |
| 2017 | $18 | $230 | $230 | $0 |
| 2016 | $18 | $230 | $230 | $0 |
| 2015 | $18 | $230 | $230 | $0 |
| 2014 | $18 | $230 | $230 | $0 |
| 2013 | -- | $230 | $230 | $0 |
Seller's Agent in 2024
Curtis Roe
Keller Williams KC North
(816) 918-2564
147 Total Sales
MT
Seller Co-Listing Agent in 2024
MOJOKC Team
Keller Williams KC North
(816) 268-6068
582 Total Sales
CF
Buyer's Agent in 2024
Corey Fines
Platinum Realty LLC
(816) 206-4502
20 Total Sales
Seller's Agent in 2023
Brenton Bell
Asher Real Estate LLC
(816) 258-1619
68 Total Sales
Source: Heartland MLS
MLS Number: 2490235
APN: 2190403
Disclaimer: Certain information contained herein is derived from information provided by parties other than Homes.com. All information provided is deemed reliable, but is not guaranteed to be accurate and should be independently verified.
All data is obtained from various sources and may not have been verified by broker or MLS GRID. Supplied Open House Information is subject to change without notice. All information should be independently reviewed and verified for accuracy. Properties may or may not be listed by the office/agent presenting the information. Some IDX listings have been excluded from this website. Prices displayed on all Sold listings are the Last Known Listing Price and may not be the actual selling price.
Listings courtesy of Heartland MLS as distributed by MLS GRID.
Based on information submitted to the MLS GRID
Listing Information presented by local MLS brokerage: TEN-X, INC., local REALTOR®- Arlene Richardson - (888) 952-6393
Ask me questions while you tour the home.