
Kimberly Zahand
Keller Williams North Shore West
(708) 859-7009
392 Total Sales
2 in Southeast Batavia
$456K - $600K Price Range





Estimated Value: $639,833
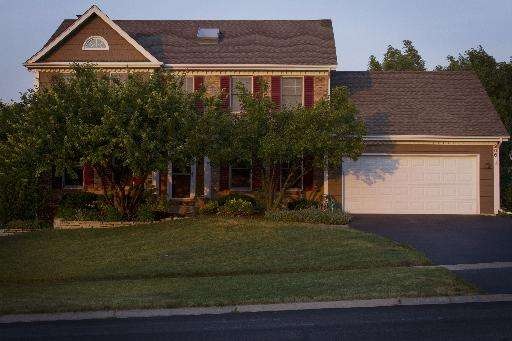
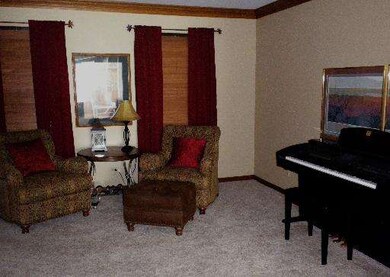
LOOKING FOR THE EAST SIDE OF BATAVIA? LOOKING FOR A FABULOUS FENCED YARD? LOOKING FOR A BRICK FRONT 2 STORY HOME WITH 4 LARGE BEDROOMS? HOW ABOUT A 1ST FLOOR DEN/OFFICE? HOW ABOUT AN UPDATED KITCHEN? LOOK NO FURTHER!! WELL MAINTAINED HOME WITH NEWER ROOF & A PROFESSIONALLY LANDSCAPED YARD! KITCHEN W/SS APPL, GRANITE COUNTERS, WHITE CABINETS! NEW HDWD FLOORS THROUGHOUT KITCHEN, DINING, OFFICE, FOYER! BRICK FPL!!
Last Agent to Sell the Property
Wayne Reuter
RE/MAX Excels License #475107172 Listed on: 06/20/2012
We collect this data history from publicly available records. To have your information removed, we recommend requesting removal directly through your county’s website.
Kimberly Zahand
Keller Williams North Shore West
(708) 859-7009
392 Total Sales
2 in Southeast Batavia
$456K - $600K Price Range
Lisa Wolf
Keller Williams North Shore West
(224) 332-2538
1,078 Total Sales
2 in Southeast Batavia
$456K - $600K Price Range
Genevieve Padula, Mg Broker
Foxborough Real Estate
(630) 895-8417
19 Total Sales
1 in Southeast Batavia
$408,000 Price
Mary Bruno
Keller Williams Inspire - Geneva
(331) 244-1967
138 Total Sales
1 in Southeast Batavia
$435,000 Price
Dalia Metzger
@properties Christie's International Real Estate
(630) 556-8762
103 Total Sales
2 in Southeast Batavia
$380K - $430K Price Range
Robin McGinn
RE/MAX IMPACT
(224) 386-3023
101 Total Sales
1 in Southeast Batavia
$560,000 Price
We collect this data history from publicly available records. To have your information removed, we recommend requesting removal directly through your county’s website.
| Date | Buyer | Sale Price | Title Company |
|---|---|---|---|
| $307,000 | Chicago Title Insurance Comp |
We collect this data history from publicly available records. To have your information removed, we recommend requesting removal directly through your county’s website.
| Date | Status | Borrower | Loan Amount |
|---|---|---|---|
| Open | $28,419 | ||
| Open | Kennedy Stephen R | $276,300 | |
| Previous Owner | Hansen Jeffrey S | $246,000 | |
| Previous Owner | Hansen Jeffrey S | $248,000 | |
| Previous Owner | Hansen Jeffery S | $50,000 | |
| Previous Owner | Hansen Jeffrey S | $200,000 | |
| Previous Owner | Hansen Jeffrey S | $206,000 | |
| Previous Owner | Hansen Jeffrey S | $63,000 |
We collect this data history from publicly available records. To have your information removed, we recommend requesting removal directly through your county’s website.
| Year | Tax Paid | Tax Assessment Tax Assessment Total Assessment is a certain percentage of the fair market value that is determined by local assessors to be the total taxable value of land and additions on the property. | Land | Improvement |
|---|---|---|---|---|
| 2025 | $12,819 | $180,575 | $15,616 | $164,959 |
| 2024 | $12,819 | $166,001 | $14,356 | $151,645 |
| 2023 | $12,242 | $150,664 | $13,030 | $137,634 |
| 2022 | $9,899 | $119,370 | $12,178 | $107,192 |
| 2021 | $9,504 | $113,212 | $11,550 | $101,662 |
| 2020 | $10,121 | $120,681 | $11,328 | $109,353 |
| 2019 | $9,957 | $116,409 | $10,927 | $105,482 |
| 2018 | $9,562 | $111,975 | $10,511 | $101,464 |
| 2017 | $9,332 | $108,282 | $10,164 | $98,118 |
| 2016 | $9,134 | $105,128 | $9,868 | $95,260 |
| 2015 | -- | $102,734 | $9,643 | $93,091 |
| 2014 | -- | $104,245 | $9,339 | $94,906 |
| 2013 | -- | $102,211 | $9,157 | $93,054 |
WR
Seller's Agent in 2012
Wayne Reuter
RE/MAX
Buyer's Agent in 2012
Lisa Byrne
Baird Warner
(630) 670-1580
2 in this area
275 Total Sales
Source: Midwest Real Estate Data (MRED)
MLS Number: MRD08096272
APN: 12-23-380-003
Disclaimer: Certain information contained herein is derived from information provided by parties other than Homes.com. All information provided is deemed reliable, but is not guaranteed to be accurate and should be independently verified.
All data is obtained from various sources and may not have been verified by broker or MLS GRID. Supplied Open House Information is subject to change without notice. All information should be independently reviewed and verified for accuracy. Properties may or may not be listed by the office/agent presenting the information. Some IDX listings have been excluded from this website.
Listings courtesy of Midwest Real Estate Data (MRED) as distributed by MLS GRID.
Based on information submitted to the MLS GRID
Ask me questions while you tour the home.