
Seller's Agent in 2019
Kimberly Wilkins
RE/MAX
(618) 638-7442
1 in this area
231 Total Sales

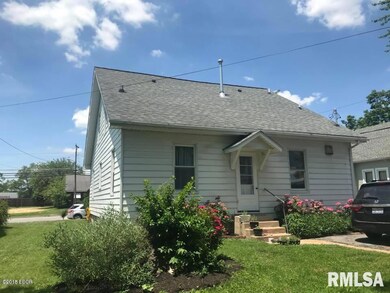
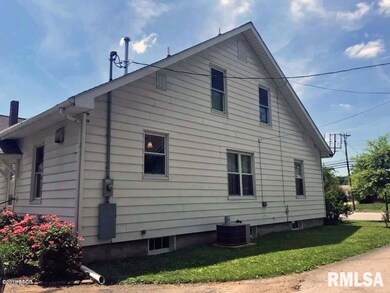
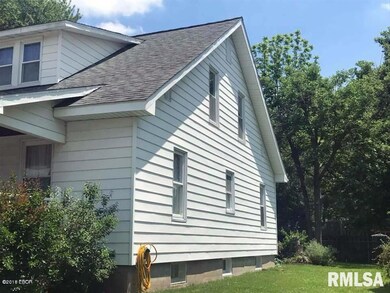

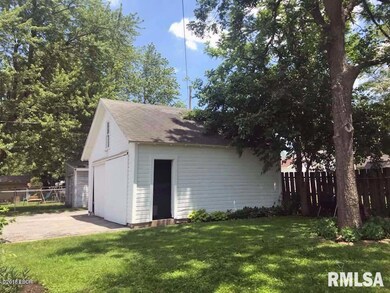
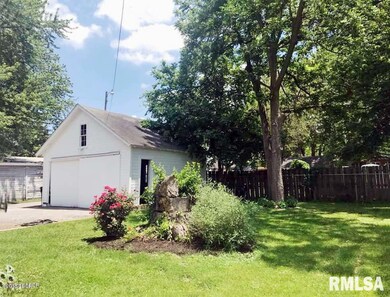
Behind these doors, this home is much bigger than it looks! Four bedrooms. Three full bathrooms. Large living and dining rooms. Beautifully updated kitchen with solid surface counter tops and island. Hardwood throughout both levels. Full basement with plenty of storage and ability to finish into additional living space. Attic space has been filled with insulation and more insulation so this home is easy to heat and cool. Don't miss your chance to be the buyer. Owners say Sell Sell Sell!!! Refrigerator, Stove
Last Agent to Sell the Property
RE/MAX ADVANTAGE License #471020705 Listed on: 05/24/2018
We collect this data history from publicly available records. To have your information removed, we recommend requesting removal directly through your county’s website.
| Date | Event | Price | List to Sale | Price per Sq Ft |
|---|---|---|---|---|
| 04/09/2019 04/09/19 | Sold | $105,000 | -19.2% | $55 / Sq Ft |
| 11/15/2018 11/15/18 | Pending | -- | -- | -- |
| 05/24/2018 05/24/18 | For Sale | $129,900 | -- | $68 / Sq Ft |
Seller's Agent in 2019
Kimberly Wilkins
RE/MAX
(618) 638-7442
1 in this area
231 Total Sales
Buyer's Agent in 2019
Stewart Weisenberger
Farmer & Co. Real Estate
(618) 713-5923
3 in this area
361 Total Sales
Source: RMLS Alliance
MLS Number: RMAEB420726
Disclaimer: Certain information contained herein is derived from information provided by parties other than Homes.com. All information provided is deemed reliable, but is not guaranteed to be accurate and should be independently verified.
All data is obtained from various sources and may not have been verified by broker or MLS GRID. Supplied Open House Information is subject to change without notice. All information should be independently reviewed and verified for accuracy. Properties may or may not be listed by the office/agent presenting the information. Some IDX listings have been excluded from this website.IDX information is provided exclusively for personal, non-commercial use, and may not be used for any purpose other than to identify prospective properties consumers may be interested in purchasing. Information is deemed reliable but not guaranteed.
Listings courtesy of RMLS Alliance as distributed by MLS GRID.
Based on information submitted to the MLS GRID
Ask me questions while you tour the home.