
Seller's Agent in 2025
Dennis Sanders
eXp Realty
(615) 243-3567
55 Total Sales
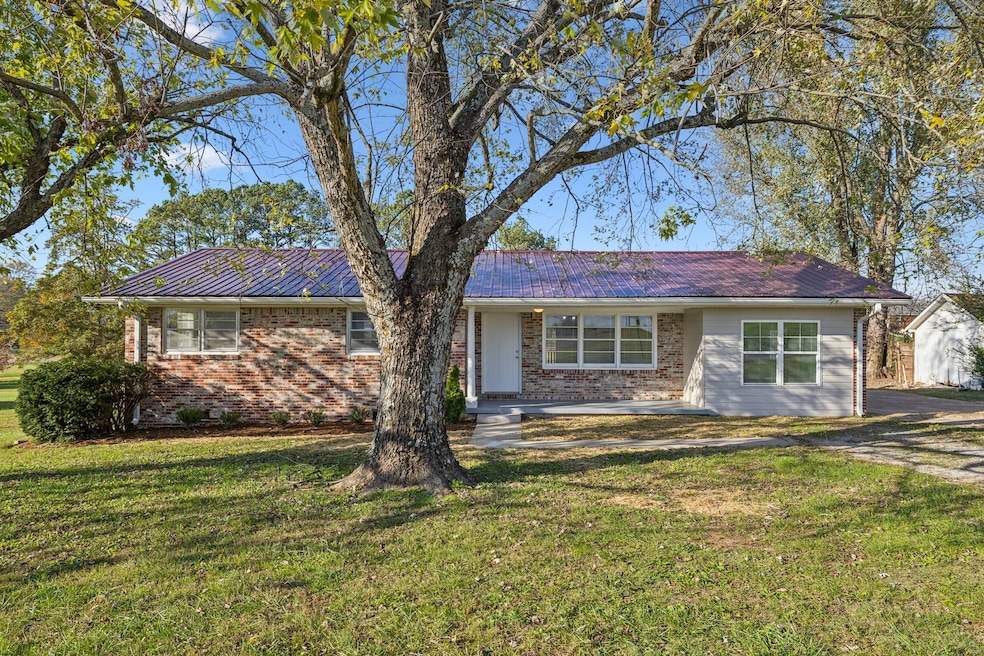


Estimated Value: $253,000 - $284,807
Tastefully renovated ranch on a spacious 1.3-acre level lot. Enjoy the freedom of living without a Homeowners Association! Just a stone’s throw away from the vibrant historic Downtown Pulaski Square, this home is conveniently located within eight minutes. It’s just seven minutes from UT Southern. The renovation process included the addition of a new Master En Suite. As well as new plumbing, electrical, water heater, flooring, fixtures, and paint througout. The open floorplan in the living areas floods the space with natural light and seamlessly transitions from the living room to the dining and kitchen area. The new Master En Suite has direct access to a side patio. The kitchen features granite countertops and matching stainless steel appliances. The custom tilework in both bathrooms is truly impressive. Most of the lot is situated in the spacious backyard, making it ideal for families or those who enjoy entertaining. The back deck gives a beautiful and commanding view of the lot. You'll enjoy sunrises and sunsets from that vantage point as it faces north and the side view is not obstructed. A convenient storage building measuring 14x18 adds to the property’s versatility. For those seeking alternative water sources, a well is located on-site should you want a reliable backup. Additionally, the Master Suite could be used as a Mother-in-Law suite or even as a rental property (short or long term), given its proximity to UT. Lender incentives are available through the seller’s preferred lender, Carey Ann Cyr. For those who qualify, 100% financing options are also available through USDA or VA.
Last Agent to Sell the Property
eXp Realty Brokerage Phone: 6152433567 License #333854 Listed on: 03/26/2025
We collect this data history from publicly available records. To have your information removed, we recommend requesting removal directly through your county’s website.
We collect this data history from publicly available records. To have your information removed, we recommend requesting removal directly through your county’s website.
| Date | Buyer | Sale Price | Title Company |
|---|---|---|---|
| $278,000 | Giles Title | ||
| Ethic Assets Llc | $115,000 | Limestone Title | |
| Hughes Dean | -- | -- |
We collect this data history from publicly available records. To have your information removed, we recommend requesting removal directly through your county’s website.
| Date | Status | Borrower | Loan Amount |
|---|---|---|---|
| Open | $272,964 |
We collect this data history from publicly available records. To have your information removed, we recommend requesting removal directly through your county’s website.
| Date | Event | Price | List to Sale | Price per Sq Ft |
|---|---|---|---|---|
| 06/06/2025 06/06/25 | Sold | $278,000 | -4.1% | $192 / Sq Ft |
| 04/28/2025 04/28/25 | Pending | -- | -- | -- |
| 03/26/2025 03/26/25 | For Sale | $289,900 | -- | $200 / Sq Ft |
We collect this data history from publicly available records. To have your information removed, we recommend requesting removal directly through your county’s website.
| Year | Tax Paid | Tax Assessment Tax Assessment Total Assessment is a certain percentage of the fair market value that is determined by local assessors to be the total taxable value of land and additions on the property. | Land | Improvement |
|---|---|---|---|---|
| 2025 | $862 | $37,400 | $8,950 | $28,450 |
| 2024 | $743 | $37,400 | $8,950 | $28,450 |
| 2023 | $743 | $37,400 | $8,950 | $28,450 |
| 2022 | $743 | $37,400 | $8,950 | $28,450 |
| 2021 | $715 | $25,300 | $6,375 | $18,925 |
| 2020 | $715 | $25,300 | $6,375 | $18,925 |
| 2019 | $587 | $20,775 | $6,375 | $14,400 |
| 2018 | $587 | $20,775 | $6,375 | $14,400 |
| 2017 | $587 | $20,775 | $6,375 | $14,400 |
| 2016 | $527 | $17,725 | $3,725 | $14,000 |
| 2015 | $491 | $17,725 | $3,725 | $14,000 |
| 2014 | $491 | $17,706 | $0 | $0 |
Seller's Agent in 2025
Dennis Sanders
eXp Realty
(615) 243-3567
55 Total Sales
Buyer's Agent in 2025
Robert Phillips
TN Crossroads Realty
(931) 638-2235
87 Total Sales
Source: Realtracs
MLS Number: RTC2809243
APN: 107-058.00
Disclaimer: Certain information contained herein is derived from information provided by parties other than Homes.com. All information provided is deemed reliable, but is not guaranteed to be accurate and should be independently verified.
All data is obtained from various sources and may not have been verified by broker or MLS GRID. Supplied Open House Information is subject to change without notice. All information should be independently reviewed and verified for accuracy. Properties may or may not be listed by the office/agent presenting the information. Some IDX listings have been excluded from this website.
Listings courtesy of Realtracs as distributed by MLS GRID.
Listing Information presented by local MLS brokerage: Ten-X, LLC dba Homes.com, local broker - Arlene Richardson - 888-952-6393 - 17600 Laguna Canyon Rd, Irvine, CA 92618.
Based on information submitted to the MLS GRID
Ask me questions while you tour the home.