
Vicki Klein
McIntosh & Associates
(769) 200-4874
62 Total Sales
2 in Clinton
$134K - $225K Price Range





Estimated Value: $196,000 - $212,116
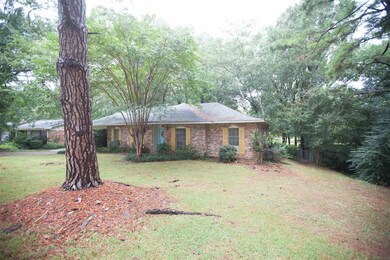
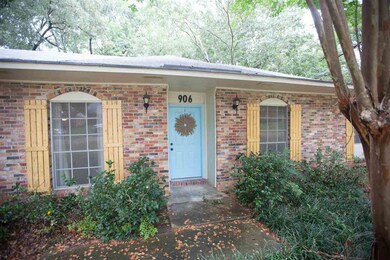
Welcome to 906 Normandy! Renovated within the last 9 years, this 3/2 home wows its guests with its unique & spacious living/dining/kitchen floor plan. This home is perfect for single families and located within close proximity to everything Clinton has to offer. The large backyard and deck allow for unforgettable celebrations and get-togethers. The holidays spent here are cozy and welcoming, and the memories made in this home last a lifetime.
We collect this data history from publicly available records. To have your information removed, we recommend requesting removal directly through your county’s website.
Vicki Klein
McIntosh & Associates
(769) 200-4874
62 Total Sales
2 in Clinton
$134K - $225K Price Range
Joshua Hollingsworth
Neighbor House, LLC
(769) 210-4999
59 Total Sales
3 in Clinton
$198K - $208K Price Range
Sherry Downs
Havard Real Estate Group, LLC
(769) 209-1791
26 Total Sales
1 in Clinton
$186,000 Price
Sheila Simmons
Maselle & Associates Inc
(769) 210-8737
59 Total Sales
1 in Clinton
$185,000 Price
Laura Jackson
Maselle & Associates Inc
(769) 246-8948
98 Total Sales
10 in Clinton
$90K - $460K Price Range
Dinorah Nations
Havard Real Estate Group, LLC
(601) 891-1462
74 Total Sales
4 in Clinton
$175K - $288K Price Range
We collect this data history from publicly available records. To have your information removed, we recommend requesting removal directly through your county’s website.
| Date | Buyer | Sale Price | Title Company |
|---|---|---|---|
| -- | -- | ||
| Bevgar Enterprises Llc | -- | -- |
We collect this data history from publicly available records. To have your information removed, we recommend requesting removal directly through your county’s website.
| Date | Status | Borrower | Loan Amount |
|---|---|---|---|
| Open | $120,772 |
We collect this data history from publicly available records. To have your information removed, we recommend requesting removal directly through your county’s website.
| Date | Event | Price | List to Sale | Price per Sq Ft | Prior Sale |
|---|---|---|---|---|---|
| 05/27/2021 05/27/21 | Sold | -- | -- | -- | |
| 03/22/2021 03/22/21 | Pending | -- | -- | -- | |
| 10/30/2020 10/30/20 | For Sale | $147,900 | +13.9% | $102 / Sq Ft | |
| 07/27/2012 07/27/12 | Sold | -- | -- | -- | View Prior Sale |
| 07/23/2012 07/23/12 | Pending | -- | -- | -- | |
| 12/09/2011 12/09/11 | For Sale | $129,900 | -- | $82 / Sq Ft |
We collect this data history from publicly available records. To have your information removed, we recommend requesting removal directly through your county’s website.
| Year | Tax Paid | Tax Assessment Tax Assessment Total Assessment is a certain percentage of the fair market value that is determined by local assessors to be the total taxable value of land and additions on the property. | Land | Improvement |
|---|---|---|---|---|
| 2025 | $1,020 | $8,544 | $2,500 | $6,044 |
| 2024 | $982 | $8,348 | $2,500 | $5,848 |
| 2023 | $982 | $8,348 | $2,500 | $5,848 |
| 2022 | $1,269 | $8,348 | $2,500 | $5,848 |
| 2021 | $969 | $8,348 | $2,500 | $5,848 |
| 2020 | $950 | $8,279 | $2,500 | $5,779 |
| 2019 | $975 | $8,279 | $2,500 | $5,779 |
| 2018 | $975 | $8,279 | $2,500 | $5,779 |
| 2017 | $927 | $8,279 | $2,500 | $5,779 |
| 2016 | $927 | $8,279 | $2,500 | $5,779 |
| 2015 | $905 | $8,156 | $2,500 | $5,656 |
| 2014 | $905 | $8,156 | $2,500 | $5,656 |
MP
Seller's Agent in 2021
MaryAnn Parke
eXp Realty
(601) 316-6207
22 Total Sales
KP
Buyer's Agent in 2021
Kevin Partridge
eXp Realty
(601) 720-0707
27 Total Sales
JW
Seller's Agent in 2012
Jane Ann Wright
Wright & Company
Source: MLS United
MLS Number: 1335691
APN: 2862-0111-471
Disclaimer: Certain information contained herein is derived from information provided by parties other than Homes.com. All information provided is deemed reliable, but is not guaranteed to be accurate and should be independently verified.
Information is deemed to be reliable but not guaranteed. Copyright 2026 MLS United, LLC.
Ask me questions while you tour the home.