
Sandy Hisle
Tower Realty LLC
(660) 202-6618
199 Total Sales
9 in Sedalia
$123K - $526K Price Range


Estimated Value: $102,000 - $118,286
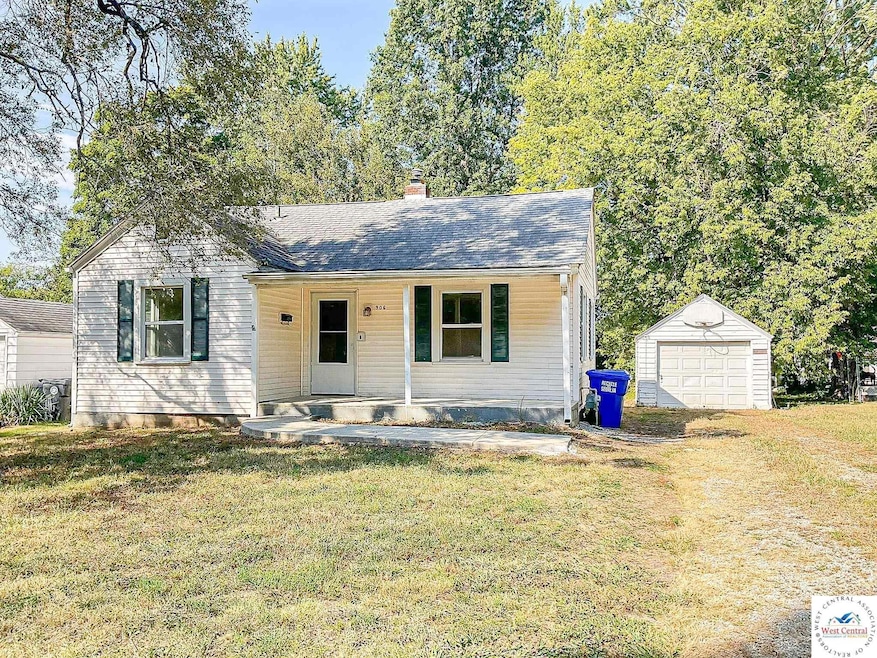
Clean and move in ready with a nice covered porch and spacious living room. Eat in kitchen with stove, vent fan and tiled floors. 2 Bedrooms and full bath nearby tiled tub/shower. All fresh paint, new flooring and ceiling fans throughout the house. Central heating and cooling system. Good sized yard with detached garage, quiet location with easy access to 50 Hwy.
Last Agent to Sell the Property
TheHomesTour.com and TheCommercialTour.com and TheLandTour.com License #2009030815 Listed on: 09/12/2025
We collect this data history from publicly available records. To have your information removed, we recommend requesting removal directly through your county’s website.
Sandy Hisle
Tower Realty LLC
(660) 202-6618
199 Total Sales
9 in Sedalia
$123K - $526K Price Range
Billy Dexheimer
North Star Real Estate
(573) 615-9102
165 Total Sales
1 in Sedalia
$118,500 Price
Tricia Henson
Keller Williams Southland
(816) 307-0205
114 Total Sales
1 in Sedalia
$317,000 Price
Stacey Swalla
Weichert, Realtors - House of Brokers
(573) 615-9471
316 Total Sales
1 in Sedalia
$260,000 Price
Adam Curtis
North Star Real Estate
(573) 615-7919
150 Total Sales
1 in Sedalia
$118,500 Price
Krystal Sperry
Golden Valley Realty Group
(816) 451-4238
36 Total Sales
1 in Sedalia
$200,000 Price
We collect this data history from publicly available records. To have your information removed, we recommend requesting removal directly through your county’s website.
| Date | Buyer | Sale Price | Title Company |
|---|---|---|---|
| $57,022 | Pettis Cnty Title Co Inc |
We collect this data history from publicly available records. To have your information removed, we recommend requesting removal directly through your county’s website.
| Date | Event | Price | List to Sale | Price per Sq Ft | Prior Sale |
|---|---|---|---|---|---|
| 10/16/2025 10/16/25 | Sold | -- | -- | -- | |
| 09/12/2025 09/12/25 | For Sale | $106,000 | +84.3% | $131 / Sq Ft | |
| 08/22/2017 08/22/17 | Sold | -- | -- | -- | View Prior Sale |
| 07/09/2017 07/09/17 | Pending | -- | -- | -- | |
| 07/07/2017 07/07/17 | For Sale | $57,500 | -- | $73 / Sq Ft |
We collect this data history from publicly available records. To have your information removed, we recommend requesting removal directly through your county’s website.
| Year | Tax Paid | Tax Assessment Tax Assessment Total Assessment is a certain percentage of the fair market value that is determined by local assessors to be the total taxable value of land and additions on the property. | Land | Improvement |
|---|---|---|---|---|
| 2025 | $523 | $8,500 | $2,580 | $5,920 |
| 2024 | $523 | $8,280 | $2,580 | $5,700 |
| 2023 | $512 | $8,280 | $2,580 | $5,700 |
| 2022 | $494 | $8,040 | $2,340 | $5,700 |
| 2021 | $489 | $8,040 | $2,340 | $5,700 |
| 2020 | $489 | $8,040 | $2,340 | $5,700 |
| 2019 | $486 | $7,250 | $2,160 | $5,090 |
| 2017 | $440 | $7,250 | $2,160 | $5,090 |
| 2016 | $435 | $7,250 | $2,160 | $5,090 |
| 2015 | $436 | $7,250 | $2,160 | $5,090 |
| 2014 | $423 | $7,140 | $2,160 | $4,980 |
| 2013 | -- | $7,140 | $2,160 | $4,980 |
Seller's Agent in 2025
MARK POHL
TheHomesTour.com and TheCommercialTour.com and TheLandTour.com
(660) 620-1888
228 Total Sales
Buyer's Agent in 2025
Angie Yeager
RE/MAX
(660) 473-1190
218 Total Sales
Seller's Agent in 2017
Billie Barnes
RE/MAX
(660) 287-6167
379 Total Sales
Buyer's Agent in 2017
David Wiedeman
RE/MAX
(660) 620-2052
109 Total Sales
Source: West Central Association of REALTORS® (MO)
MLS Number: 101408
APN: 151002320015000
Disclaimer: Certain information contained herein is derived from information provided by parties other than Homes.com. All information provided is deemed reliable, but is not guaranteed to be accurate and should be independently verified.
IDX information is provided exclusively for personal, non-commercial use, and may not be used for any purpose other than to identify prospective properties consumers may be interested in purchasing. Information is deemed reliable but not guaranteed.
Ask me questions while you tour the home.