
Corey LaVeris
RE/MAX Affiliates, Inc.
(855) 709-6347
44 Total Sales
2 in Polaris North
$353K - $380K Price Range
Estimated Value: $444,016
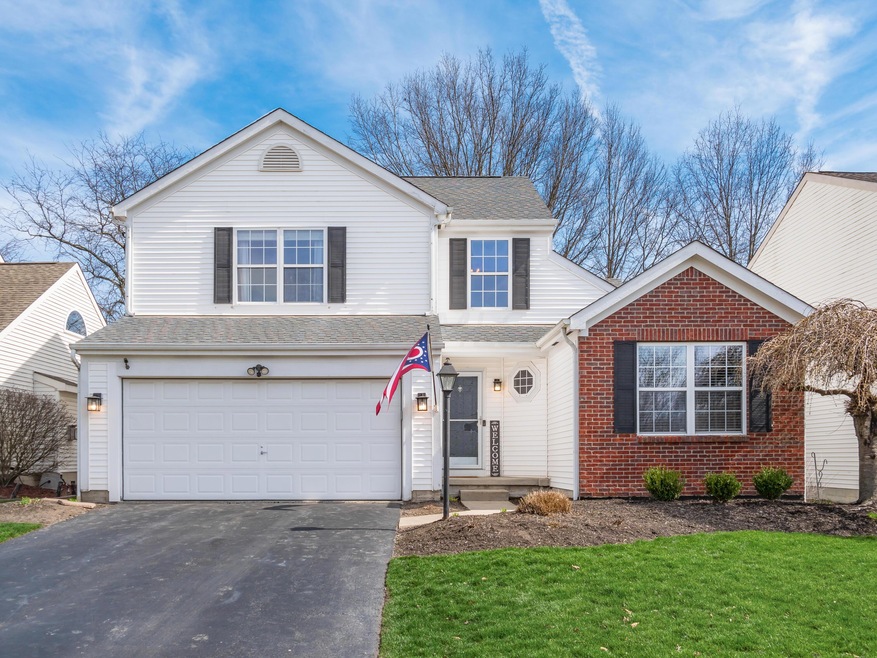
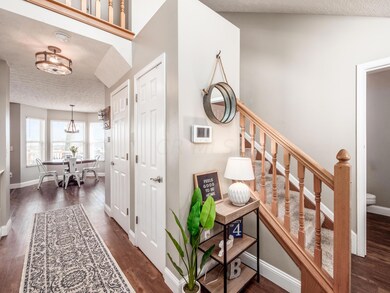
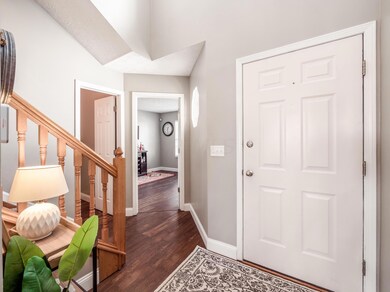
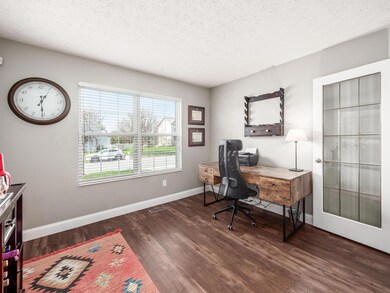
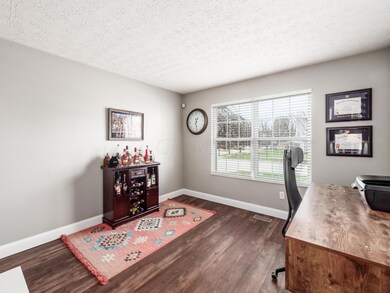
Recently updated move in ready home. Spacious 3 bedroom, 2 full bath and a half bath in Prestwick Commons Subdivision. 1st floor office, upgraded flooring, renovated kitchen and a finished basement for extra living space. New roof and A/C recently serviced. Olentangy schools, but columbus taxes. Minutes from Polaris, Highbanks Metro Park and Alum Creek State Park.
Last Agent to Sell the Property
Coldwell Banker Realty License #2013003607 Listed on: 03/15/2024
We collect this data history from publicly available records. To have your information removed, we recommend requesting removal directly through your county’s website.
Corey LaVeris
RE/MAX Affiliates, Inc.
(855) 709-6347
44 Total Sales
2 in Polaris North
$353K - $380K Price Range
Kendra Carter
Keller Williams Consultants
(330) 913-1923
84 Total Sales
1 in Polaris North
$420,000 Price
Kimberly Kelly
Di Lusso Real Estate
(740) 716-7308
110 Total Sales
2 in Polaris North
$385K - $465K Price Range
Brian Comer
BHHS American Realty Center
(380) 800-5469
33 Total Sales
1 in Polaris North
$444,900 Price
Jeff Ramm
Coldwell Banker Realty
(380) 201-9467
273 Total Sales
1 in Polaris North
$455,000 Price
Ben Sellers
Golden Gate Real Estate
(380) 777-5166
48 Total Sales
1 in Polaris North
$317,000 Price
We collect this data history from publicly available records. To have your information removed, we recommend requesting removal directly through your county’s website.
| Date | Buyer | Sale Price | Title Company |
|---|---|---|---|
| $435,000 | Crown Search Box | ||
| Bonifas Brady D | $246,000 | -- | |
| Zimmerman Jason M | $170,000 | Hostetler Title & Closing Se | |
| Secretary Of Housing & Urban Development | -- | None Available | |
| Fifth Third Mortgage Company | $140,000 | None Available | |
| Baker Kristin K Bailey | $181,025 | -- |
We collect this data history from publicly available records. To have your information removed, we recommend requesting removal directly through your county’s website.
| Date | Status | Borrower | Loan Amount |
|---|---|---|---|
| Open | $348,000 | ||
| Previous Owner | Bonifas Brady D | $233,000 | |
| Previous Owner | Bonifas Brady D | $233,700 | |
| Previous Owner | Zimmerman Jason M | $57,000 | |
| Previous Owner | Zimmerman Michelle L | $170,100 | |
| Previous Owner | Zimmerman Jason M | $175,173 | |
| Previous Owner | Baker Kristin K Bailey | $177,219 | |
| Previous Owner | Baker Kristin K Bailey | $25,000 |
We collect this data history from publicly available records. To have your information removed, we recommend requesting removal directly through your county’s website.
| Date | Event | Price | List to Sale | Price per Sq Ft | Prior Sale |
|---|---|---|---|---|---|
| 03/27/2025 03/27/25 | Off Market | $246,000 | -- | -- | |
| 04/09/2024 04/09/24 | Sold | $435,000 | +2.4% | $271 / Sq Ft | |
| 03/15/2024 03/15/24 | For Sale | $425,000 | +72.8% | $265 / Sq Ft | |
| 12/06/2017 12/06/17 | Sold | $246,000 | -1.6% | $114 / Sq Ft | View Prior Sale |
| 11/06/2017 11/06/17 | Pending | -- | -- | -- | |
| 10/23/2017 10/23/17 | For Sale | $250,000 | -- | $116 / Sq Ft |
We collect this data history from publicly available records. To have your information removed, we recommend requesting removal directly through your county’s website.
| Year | Tax Paid | Tax Assessment Tax Assessment Total Assessment is a certain percentage of the fair market value that is determined by local assessors to be the total taxable value of land and additions on the property. | Land | Improvement |
|---|---|---|---|---|
| 2025 | $6,242 | $127,090 | $26,600 | $100,490 |
| 2024 | $5,705 | $117,290 | $26,600 | $90,690 |
| 2023 | $5,729 | $117,290 | $26,600 | $90,690 |
| 2022 | $5,222 | $85,130 | $17,330 | $67,800 |
| 2021 | $5,252 | $85,130 | $17,330 | $67,800 |
| 2020 | $5,281 | $85,130 | $17,330 | $67,800 |
| 2019 | $4,250 | $72,240 | $15,750 | $56,490 |
| 2018 | $4,269 | $72,240 | $15,750 | $56,490 |
| 2017 | $3,903 | $63,770 | $14,000 | $49,770 |
| 2016 | $3,998 | $63,770 | $14,000 | $49,770 |
| 2015 | $3,588 | $63,770 | $14,000 | $49,770 |
| 2014 | $3,641 | $63,770 | $14,000 | $49,770 |
| 2013 | $3,724 | $63,770 | $14,000 | $49,770 |
Seller's Agent in 2024
Kathryn Becker
Coldwell Banker Realty
(937) 238-9166
1 in this area
173 Total Sales
Buyer's Agent in 2024
Randi Robinson
Triumph Realty
(614) 668-7207
3 in this area
52 Total Sales
Seller's Agent in 2017
Joan Elflein
Ohio Broker Direct, LLC
(614) 989-7215
1 in this area
1,559 Total Sales
Source: Columbus and Central Ohio Regional MLS
MLS Number: 224007311
APN: 318-432-04-011-000
Disclaimer: Certain information contained herein is derived from information provided by parties other than Homes.com. All information provided is deemed reliable, but is not guaranteed to be accurate and should be independently verified.
IDX information is provided exclusively for personal, non-commercial use, and may not be used for any purpose other than to identify prospective properties consumers may be interested in purchasing.
Information is deemed reliable but not guaranteed.
Ask me questions while you tour the home.