
Kristen Miller
A Perfect Location Realty
(720) 706-3393
84 Total Sales
1 in Firestone
$659,900 Price

Estimated Value: $783,415
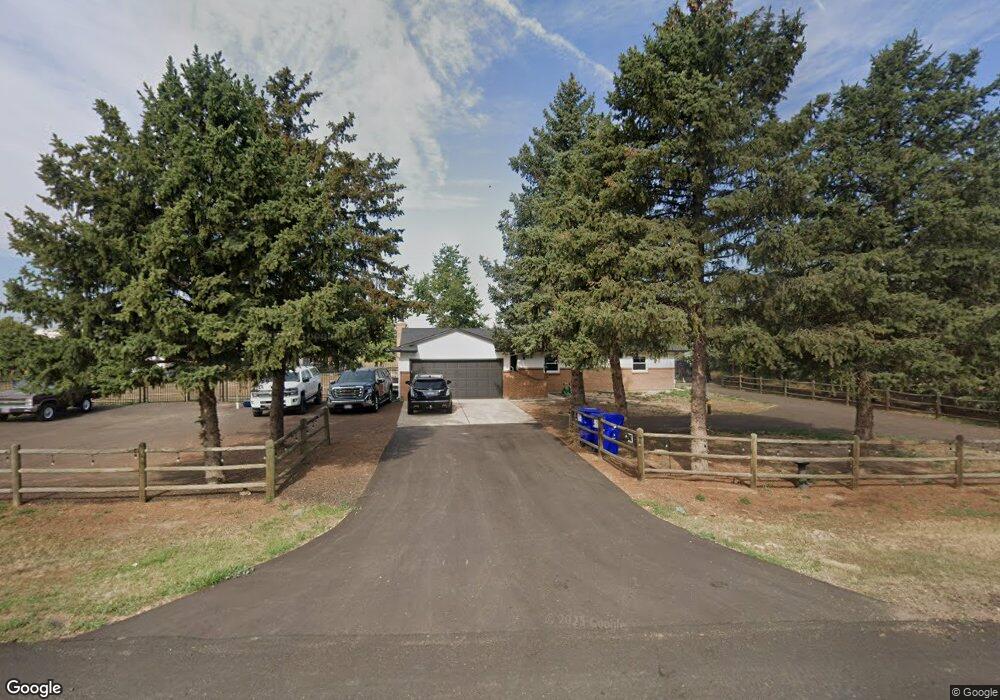
This home is located at 9061 Apache Rd, Longmont, CO 80504 since 17 December 2022 and is currently estimated at $783,415, approximately $295 per square foot. This property was built in 1976. 9061 Apache Rd is a home located in Weld County with nearby schools including Legacy Elementary School, Coal Ridge Middle School, and Frederick Senior High School.
We collect this data history from publicly available records. To have your information removed, we recommend requesting removal directly through your county’s website.
Kristen Miller
A Perfect Location Realty
(720) 706-3393
84 Total Sales
1 in Firestone
$659,900 Price
Jeremy Kane
eXp Realty, LLC
(720) 730-3190
120 Total Sales
2 in Firestone
$566K - $580K Price Range
Jessica Hernandez
Right Choice Realty, LLC
(720) 513-2477
49 Total Sales
4 in Firestone
$405K - $599K Price Range
Faith Young
Keller Williams Advantage Realty LLC
(720) 459-9538
331 Total Sales
2 in Firestone
$100K - $140K Price Range
Brian Margolis
eXp Realty LLC
(720) 807-5225
118 Total Sales
5 in Firestone
$510K - $900K Price Range
Jorge Chavez
RE/MAX inMotion
(720) 741-6584
285 Total Sales
1 in Firestone
$657,000 Price
We collect this data history from publicly available records. To have your information removed, we recommend requesting removal directly through your county’s website.
| Date | Buyer | Sale Price | Title Company |
|---|---|---|---|
| -- | None Listed On Document | ||
| Kidd Ronald D | $675,000 | -- | |
| Guillen Nohemi | -- | -- | |
| Guillen Joselo Anthony | -- | None Available | |
| Guillen Nohemi | $525,000 | Guardian Title Co | |
| -- | -- | -- | |
| Grabowski James A | $104,500 | -- |
We collect this data history from publicly available records. To have your information removed, we recommend requesting removal directly through your county’s website.
| Date | Status | Borrower | Loan Amount |
|---|---|---|---|
| Previous Owner | $620,000 | ||
| Previous Owner | Kidd Ronald D | $607,500 | |
| Previous Owner | Raisa Funding I Llc | -- | |
| Previous Owner | Rearden Minerals Llc | $500,000,000 | |
| Previous Owner | Guillen Nohemi | $420,000 | |
| Previous Owner | Grabowski Laure M | $100,000 | |
| Previous Owner | Grabowski James A | $142,000 | |
| Previous Owner | Grabowski James A | $100,000 | |
| Previous Owner | Grabowski James A | $63,500 | |
| Previous Owner | Grabowski Laurene M | $25,000 | |
| Previous Owner | Grabowski Laurene M | $24,768 | |
| Previous Owner | Grabowski Laurene M | $50,000 |
We collect this data history from publicly available records. To have your information removed, we recommend requesting removal directly through your county’s website.
| Date | Event | Price | List to Sale | Price per Sq Ft | Prior Sale |
|---|---|---|---|---|---|
| 02/03/2023 02/03/23 | Sold | $675,000 | 0.0% | $255 / Sq Ft | |
| 12/17/2022 12/17/22 | Pending | -- | -- | -- | |
| 12/17/2022 12/17/22 | For Sale | $675,000 | +28.6% | $255 / Sq Ft | |
| 11/18/2019 11/18/19 | Off Market | $525,000 | -- | -- | |
| 08/20/2018 08/20/18 | Sold | $525,000 | -2.3% | $198 / Sq Ft | View Prior Sale |
| 07/21/2018 07/21/18 | Pending | -- | -- | -- | |
| 06/07/2018 06/07/18 | For Sale | $537,500 | -- | $203 / Sq Ft |
We collect this data history from publicly available records. To have your information removed, we recommend requesting removal directly through your county’s website.
| Year | Tax Paid | Tax Assessment Tax Assessment Total Assessment is a certain percentage of the fair market value that is determined by local assessors to be the total taxable value of land and additions on the property. | Land | Improvement |
|---|---|---|---|---|
| 2026 | $5,389 | $51,030 | $27,690 | $23,340 |
| 2025 | $4,182 | $51,280 | $27,830 | $23,450 |
| 2024 | $4,182 | $51,280 | $27,830 | $23,450 |
| 2023 | $2,157 | $47,140 | $25,490 | $21,650 |
| 2022 | $3,684 | $37,810 | $25,230 | $12,580 |
| 2021 | $3,711 | $38,900 | $25,960 | $12,940 |
| 2020 | $3,601 | $38,080 | $21,090 | $16,990 |
| 2019 | $3,658 | $38,080 | $21,090 | $16,990 |
| 2018 | $2,391 | $33,120 | $18,320 | $14,800 |
| 2017 | $2,448 | $33,120 | $18,320 | $14,800 |
| 2016 | $2,003 | $28,800 | $15,920 | $12,880 |
| 2015 | $1,936 | $28,800 | $15,920 | $12,880 |
| 2014 | $1,572 | $16,960 | $10,190 | $6,770 |
Seller's Agent in 2023
Jenny Hart
1st Realty Associates Inc
(720) 935-1137
223 Total Sales
Seller's Agent in 2018
Annabell Napier
Coldwell Banker Realty-NOCO
(303) 775-5234
15 Total Sales
Source: IRES MLS
MLS Number: IRE982357
APN: R5407386
Disclaimer: Certain information contained herein is derived from information provided by parties other than Homes.com. All information provided is deemed reliable, but is not guaranteed to be accurate and should be independently verified.
Information source: Information and Real Estate Services, LLC. Provided for limited non-commercial use only under IRES Rules © Copyright IRES.
Based on information submitted to the MLS GRID. All data is obtained from various sources and may not have been verified by broker or MLS GRID. Supplied Open House Information is subject to change without notice. All information should be independently reviewed and verified for accuracy. Properties may or may not be listed by the office/agent presenting the information. Some IDX listings have been excluded from this website. Listing information is provided exclusively for consumers' personal, non-commercial use and may not be used for any purpose other than to identify prospective properties consumers may be interested in purchasing.
Information deemed reliable but not guaranteed by the MLS.
Based on information submitted to the MLS GRID
Listings courtesy of IRES MLS as distributed by MLS GRID
Ask me questions while you tour the home.