NOT LISTED FOR SALE

Estimated Value: $746,000 - $879,000

4 Beds
2.5 Baths
3,323 Sq Ft
$246/Sq Ft Est. Value

Sale Details

Date Sold: May 15, 2025

Last sale price $780,000 $235 Per Sq Ft

Est. 5% increase in value since last sale

Current estimated payment $5,253 / mo

4 Days on Market

Highlights

  • Filtered Pool
  • View of Trees or Woods
  • Deck
  • Northfield Elementary School Rated A
  • 0.85 Acre Lot
  • Private Lot

About This Home

As of May 2025

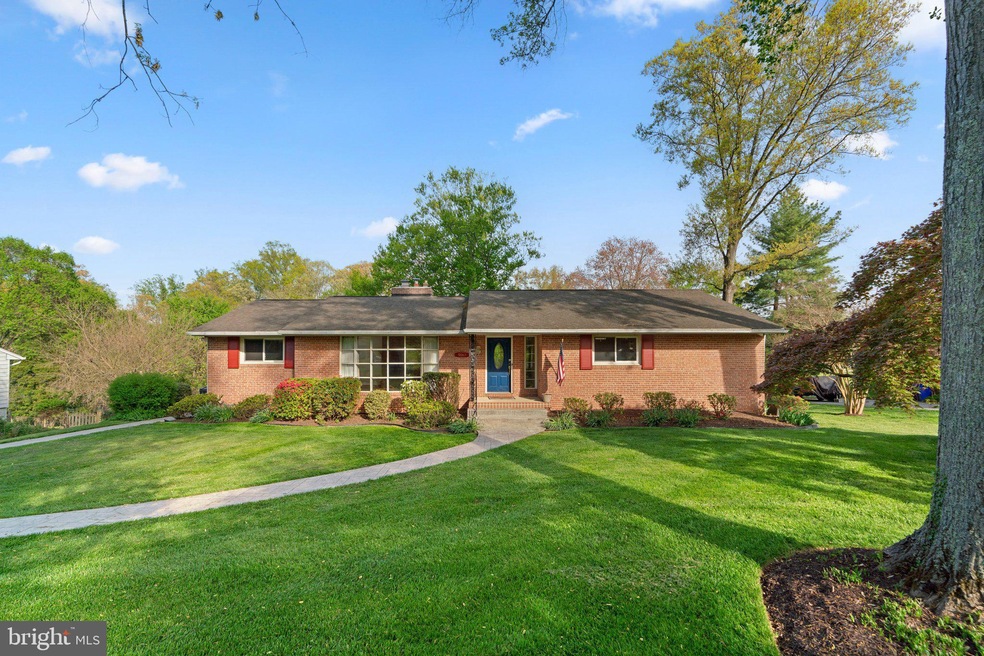
Experience timeless elegance and modern comfort in this beautifully updated mid-century rancher, ideally located in the HIGHLY sought-after Dunloggin community of Ellicott City. Perfectly positioned on an expansive 0.83-acre lot, this home offers privacy, space, and luxury in equal measure—complete with a resort-style pool, lush landscaping (please look at the picture of the list of flowers planted on this property), and a gracious circular wrap-around driveway that welcomes you home. Step inside to a sun-drenched main level featuring rich hardwood floors, 3 spacious bedrooms, and 2 fully renovated full baths. The heart of the home is the gourmet kitchen, fully equipped with premium stainless steel appliances, electric cooktop with downdraft ventilation and ample cabinetry for storage. The adjacent dining and living areas are warm and inviting, highlighted by a cozy gas fireplace and stunning views of the expansive backyard/pool. The shed on the property has electricity and is perfect for your yard tools etc. Step out onto the elevated deck which offers breathtaking views of the pool and expansive yard below — equipped with smart lighting and an outdoor swivel mounted smart TV perfect for entertaining or unwinding— Whether you're hosting summer gatherings or enjoying a quiet evening under the stars, this outdoor space is truly a showstopper. The finished walkout basement offers exceptional versatility with a 4th bedroom, half bath, and a large open area ideal for a media room, gym, or game room. A dedicated laundry area and direct access to the backyard and pool make the space both functional and inviting. House also has INVISIBLE FENCE installed around the perimeter. Additional features include a 2-car garage with electric car charger, gas line at the pool for future heating or grilling, and plenty of storage throughout. Located minutes from top-rated schools, charming downtown Ellicott City, and major commuter routes, this home perfectly blends classic charm with today’s modern lifestyle. HVAC (2011), Roof (2010), Hot water heater (2019) - NO HOA !!!! A rare opportunity to own a refined rancher in one of Howard County’s most prestigious neighborhoods—schedule your private tour today before its gone. House is being sold "as is"

Last Agent to Sell the Property

Muhammad Iqbal

(443) 901-2200 james@thewhomegroup.com Next Step Realty Listed on: 04/25/2025

Next Step Realty

Last Buyer's Agent

Amy Stusek

(410) 224-2200 kelly.thompson@cbmove.com Coldwell Banker Realty License #632076

Coldwell Banker Realty

Home Details

Home Type

  • Single Family

Est. Annual Taxes

  • $8,891

Year Built

  • Built in 1957

Lot Details

  • 36,851 Sq Ft Lot
  • Property has an invisible fence for dogs
  • Landscaped
  • Extensive Hardscape
  • Private Lot
  • Flag Lot
  • Wooded Lot
  • Backs to Trees or Woods
  • Back and Front Yard
  • Property is in excellent condition
  • Property is zoned R20

Parking

  • 2 Car Direct Access Garage
  • 10 Driveway Spaces
  • Basement Garage
  • Oversized Parking
  • Electric Vehicle Home Charger
  • Parking Storage or Cabinetry
  • Rear-Facing Garage
  • Garage Door Opener

Home Design

  • Raised Ranch Architecture
  • Rambler Architecture
  • Brick Exterior Construction
  • Block Foundation

Interior Spaces

  • Property has 2 Levels
  • Built-In Features
  • Crown Molding
  • Ceiling Fan
  • Skylights
  • Recessed Lighting
  • Brick Fireplace
  • Dining Area
  • Views of Woods

Kitchen

  • Breakfast Area or Nook
  • Eat-In Kitchen
  • Kitchen Island

Flooring

  • Wood
  • Carpet

Bedrooms and Bathrooms

  • Whirlpool Bathtub
  • Bathtub with Shower

Finished Basement

  • Heated Basement
  • Walk-Out Basement
  • Connecting Stairway
  • Interior and Rear Basement Entry
  • Garage Access
  • Shelving
  • Workshop
  • Natural lighting in basement

Pool

  • Filtered Pool
  • Heated In Ground Pool
  • Spa
  • Fence Around Pool

Outdoor Features

  • Deck
  • Patio
  • Exterior Lighting
  • Outdoor Storage
  • Outdoor Grill
  • Playground
  • Rain Gutters
  • Wrap Around Porch

Schools

  • Northfield Elementary School
  • Dunloggin Middle School
  • Centennial High School

Utilities

  • Forced Air Heating and Cooling System
  • Heating System Uses Natural Gas
  • Heating System Uses Oil
  • Heat Pump System
  • Back Up Oil Heat Pump System
  • Above Ground Utilities
  • Electric Water Heater
  • Multiple Phone Lines
  • Cable TV Available

Community Details

  • No Home Owners Association
  • Dunloggin Subdivision

Listing and Financial Details

  • Tax Lot 19
  • Assessor Parcel Number 1402243539

Home Details

Home Type

Single Family

Est. Annual Taxes

$8,891

Year Built

Built in 1957

Lot Details

0.85 Acres

Parking

2

Listing Details

  • Property Type: Residential
  • Structure Type: Detached
  • Architectural Style: Ranch/Rambler, Raised Ranch/Rambler
  • Ownership: Fee Simple
  • Inclusions: Hot Tub, Fridge in the garage, Pool equipment
  • New Construction: No
  • Story List: Lower 1, Main
  • Expected On Market: 2025-04-26
  • Year Built: 1957
  • Automatically Close On Close Date: No
  • Special Features: None
  • Property Sub Type: Detached

Interior Features

  • Flooring Type: Hardwood, Wood
  • Interior Amenities: Ceiling Fan(s), Crown Moldings, Dining Area, Kitchen - Island, Kitchen - Table Space, Wood Floors, Bathroom - Tub Shower, Breakfast Area, Built-Ins, Carpet, Entry Level Bedroom, Recessed Lighting, Skylight(s), Whirlpool/Hottub
  • Fireplace Features: Brick
  • Fireplaces Count: 1
  • Fireplace: Yes
  • Foundation Details: Block
  • Levels Count: 2
  • Basement: Yes
  • Basement Type: Daylight, Full, Connecting Stairway, Fully Finished, Garage Access, Heated, Improved, Interior Access, Rear Entrance, Shelving, Walkout Level, Workshop
  • Total Sq Ft: 3796
  • Living Area Sq Ft: 3323
  • Price Per Sq Ft: 408.32
  • Above Grade Finished Sq Ft: 1898
  • Below Grade Finished Sq Ft: 1425
  • Below Grade Sq Ft: 473
  • Total Below Grade Sq Ft: 1898
  • Above Grade Finished Area Units: Square Feet

Beds/Baths

  • Bedrooms: 4
  • Main Level Bedrooms: 3
  • All Lower Level Bedrooms: 1
  • Total Bathrooms: 3
  • Full Bathrooms: 2
  • Half Bathrooms: 1
  • Main Level Bathrooms: 2.00
  • Lower Levels Bathrooms: 1
  • Lower Levels Bathrooms: 1.00
  • Main Level Full Bathrooms: 2
  • Lower Level Half Bathroom: 1

Exterior Features

  • Other Structures: Above Grade, Below Grade
  • Construction Materials: Brick
  • Exterior Features: Bbq Grill, Extensive Hardscape, Exterior Lighting, Gutter System, Hot Tub, Play Area, Secure Storage
  • Pool Features: Fenced, Filtered, Heated, In Ground
  • View: Trees/Woods
  • Water Access: No
  • Waterfront: No
  • Water Oriented: No
  • Pool: Yes - Personal
  • Tidal Water: No
  • Water View: No

Garage/Parking

  • Garage Spaces: 2.00
  • Garage: Yes
  • Parking Features: Asphalt Driveway, Electric Vehicle Charging Station(s)
  • Garage Features: Basement Garage, Built In, Additional Storage Area, Covered Parking, Garage - Rear Entry, Garage Door Opener, Inside Access, Oversized
  • Attached Garage Spaces: 2
  • Total Garage And Parking Spaces: 12
  • Type Of Parking: Attached Garage, Driveway
  • Number of Spaces in Driveway: 10

Utilities

  • Refuse: 365.00
  • Central Air Conditioning: Yes
  • Cooling Fuel: Electric
  • Cooling Type: Central A/C
  • Heating Fuel: Natural Gas, Oil
  • Heating Type: Forced Air, Heat Pump(s), Heat Pump - Oil Backup
  • Heating: Yes
  • Hot Water: Electric
  • Sewer/Septic System: Public Sewer
  • Utilities: Above Ground, Cable Tv, Natural Gas Available, Multiple Phone Lines
  • Water Source: Public

Condo/Co-op/Association

  • Condo Co-Op Association: No
  • HOA: No
  • Senior Community: No

Fee Information

  • Front Foot Fee Pymt Freq: Annually

Schools

  • Elementary School Source: Listing Agent
  • High School Source: Listing Agent
  • Middle School Source: Listing Agent
  • School District Source: Listing Agent
  • Elementary School: NORTHFIELD
  • High School: CENTENNIAL
  • Middle Or Junior School: DUNLOGGIN

Lot Info

  • Fencing: Invisible
  • Lot Features: Backs To Trees, Flag, Front Yard, Landscaping, Private, Rear Yard, Trees/Wooded
  • Lot Size Acres: 0.85
  • Lot Size Units: Square Feet
  • Lot Sq Ft: 36851.00
  • Outdoor Living Structures: Deck(s), Enclosed, Patio(s), Wrap Around
  • Property Condition: Excellent, Very Good
  • Zoning: R20
  • In City Limits: No

Rental Info

  • Vacation Rental: No

Tax Info

  • Tax Annual Amount: 8891.00
  • Assessor Parcel Number: 1402243539
  • Tax Lot: 19
  • County Tax Payment Frequency: Annually
  • Tax Year: 2024

MLS Schools

  • School District Name: HOWARD COUNTY PUBLIC SCHOOL SYSTEM

Ownership History

We collect this data history from publicly available records. To have your information removed, we recommend requesting removal directly through your county’s website.

Date Name Owned For Owner Type

Purchase Details

Listed on
Apr 25, 2025
Closed on
May 15, 2025
Sold by
Bought by
Seller's Agent
Muhammad Iqbal
Next Step Realty
Buyer's Agent
Amy Stusek
Coldwell Banker Realty
List Price
$775,000
Sold Price
$780,000
Premium/Discount to List
$5,000
0.65%
Views
166
Current Estimated Value
$817,382

Home Financials for this Owner

Home Financials are based on the most recent Mortgage that was taken out on this home.
Estimated Appreciation
$37,382
Avg. Annual Appreciation
4.01%

Purchase Details

Closed on
Oct 4, 2021
Sold by
Bought by

Home Financials for this Owner

Home Financials are based on the most recent Mortgage that was taken out on this home.
Original Mortgage
$548,250
Interest Rate
0.028%
Mortgage Type
New Conventional

Purchase Details

Listed on
Apr 20, 2012
Closed on
Aug 30, 2012
Sold by
Bought by
Seller's Agent
Eric Pakulla
Red Cedar Real Estate, LLC
Buyer's Agent
Gary Pakulla
RE/MAX Advantage Realty
List Price
$559,000
Sold Price
$520,000
Premium/Discount to List
-$39,000
-6.98%

Home Financials for this Owner

Home Financials are based on the most recent Mortgage that was taken out on this home.
Avg. Annual Appreciation
3.30%
Original Mortgage
$416,000
Interest Rate
0.0357%
Mortgage Type
New Conventional

Purchase Details

Closed on
Apr 10, 2000
Sold by
Bought by

Purchase Details

Closed on
Sep 24, 1990
Sold by
Bought by
Source: Public Records

Range of Values:

--
Value Increase
--
Percent Increase
--
Adjusted for Inflation
Collateral Analytics

Collateral Analytics Collateral Analytics AVMs (Automated Valuation Model) employ a number of statistical approaches combined with neighborhood-specific comparable selection guarantees the most up-to-date and precise valuations.

Not Available

Collateral Analytics does not have data for the current month. Please view the chart for historical values.

ICE

ICE Mortgage Technology ICE Mortgage Technology’s AVM (Automated Valuation Model) is a state-of-the-art online residential property valuation tool that provides a quick and accurate estimate of the value of almost any home in the U.S.

Not Available

ICE Mortgage Technology does not have data for the current month. Please view the chart for historical values.

First American

First American First American Data & Analytics’ next-generation AVM combines unrivaled data assets with a blended ensemble of valuation models to produce highly accurate, reliable valuations you can trust.

Not Available

First American does not have data for the current month. Please view the chart for historical values.

Quantarium

Quantarium Quantarium’s valuation service, repeatedly proven the industry’s most accurate and comprehensive, is supercharged with a self-learning and auto-tuning AI engine that continually becomes smarter and more accurate as it processes daily inputs from the industry’s leading RE data lake.

Not Available

Quantarium does not have data for the current month. Please view the chart for historical values.

Average Value
Not Available
List Price
Sold Price
Create a Home Valuation Report for This Property
The Home Valuation Report is an in-depth analysis detailing your home's value as well as a comparison with similar homes in the area

Home Values in the Area

Source: Public Records

Average Home Value in this Area


Source: Public Records

Purchase History

We collect this data history from publicly available records. To have your information removed, we recommend requesting removal directly through your county’s website.

Date Buyer Sale Price Title Company
$780,000 Velocity National Title
$675,000 Premier Title
$520,000 Lakeview Title Company
$253,900 --
$208,000 --
Source: Public Records

Mortgage History

We collect this data history from publicly available records. To have your information removed, we recommend requesting removal directly through your county’s website.

Date Status Borrower Loan Amount
Previous Owner $548,250
Previous Owner $30,000
Previous Owner $416,000
Source: Public Records

Property History

We collect this data history from publicly available records. To have your information removed, we recommend requesting removal directly through your county’s website.

Date Event Price List to Sale Price per Sq Ft Prior Sale
05/15/2025 05/15/25 Sold $780,000 +0.6% $235 / Sq Ft
04/29/2025 04/29/25 Pending -- -- --
04/25/2025 04/25/25 For Sale $775,000 +49.0% $233 / Sq Ft
08/30/2012 08/30/12 Sold $520,000 -1.0% $274 / Sq Ft View Prior Sale
07/13/2012 07/13/12 Pending -- -- --
07/05/2012 07/05/12 Price Changed $525,000 -2.8% $277 / Sq Ft
06/12/2012 06/12/12 Price Changed $539,900 -1.8% $284 / Sq Ft
05/05/2012 05/05/12 Price Changed $550,000 -1.6% $290 / Sq Ft
04/20/2012 04/20/12 For Sale $559,000 -- $295 / Sq Ft
Source: Bright MLS

Tax History

We collect this data history from publicly available records. To have your information removed, we recommend requesting removal directly through your county’s website.

Year Tax Paid Tax Assessment Tax Assessment Total Assessment is a certain percentage of the fair market value that is determined by local assessors to be the total taxable value of land and additions on the property. Land Improvement
2025 $9,592 $624,733 $0 $0
2024 $8,861 $573,867 $0 $0
2023 $7,970 $523,000 $217,900 $305,100
2022 $7,676 $505,300 $0 $0
2021 $7,294 $487,600 $0 $0
2020 $2,667 $469,900 $189,900 $280,000
2019 $6,776 $469,900 $189,900 $280,000
2018 $6,785 $469,900 $189,900 $280,000
2017 $6,398 $473,800 $0 $0
2016 -- $449,067 $0 $0
2015 -- $424,333 $0 $0
2014 -- $399,600 $0 $0
Source: Public Records

Agents Affiliated with this Home

  • Section Image
  • Section Image
  • Section Image
See All Agents

Map

Source: Bright MLS

MLS Number: MDHW2052316

Bright MLS

APN: 02-243539

Your Personal Tour Guide

Ask me questions while you tour the home.