
Karen Sorenson
RE/MAX Newport
(262) 383-4087
301 Total Sales
1 in Franklin
$535,000 Price
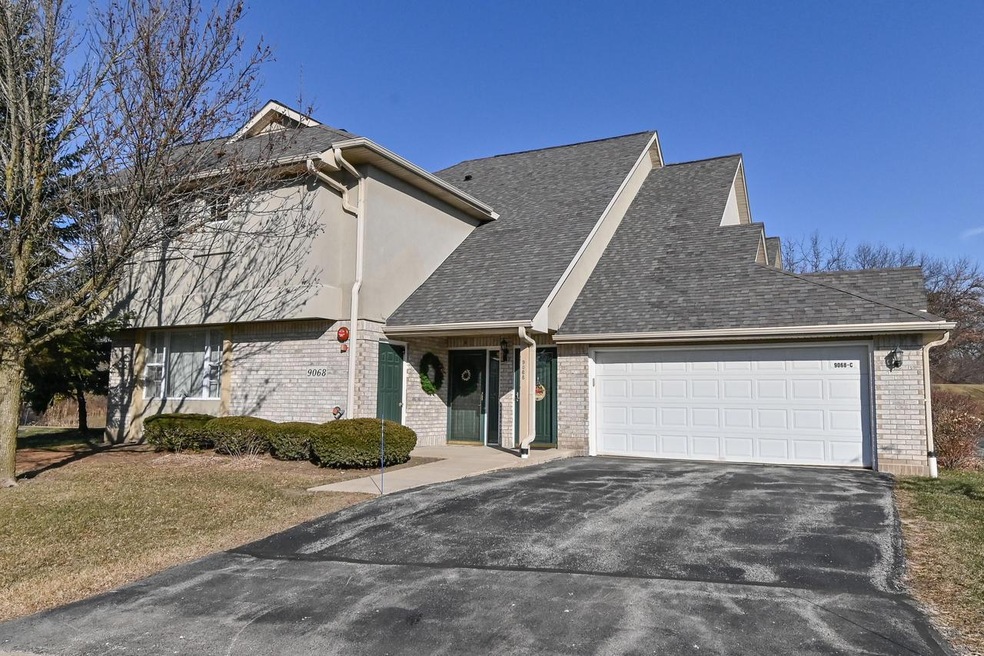
WOW! You will not believe the amount of space in this upper unit condo. LR greets you at the top of the stairs with bright wonderful light and a perfect nook for an office. Kitchen has ceramic tile floors, solid surface countertops and a dinette area along with a breakfast bar. Don't forget the dining room for extra seating! Sliding doors to the spacious balcony overlook a beautiful pond. Gas FP in the family room is sure to make those winter nights cozy. Split bedroom design has walk in closets & ceramic tiled floored bathrooms. Utility closet containing your washer & dryer is very convenient. Large storage area located in the unit. 2 car attached garage will make those winter months a little easier. Pet friendly and easy commuter location-make this condo your next home!
Last Agent to Sell the Property
Brandy Withrow
RE/MAX Realty 100 License #88538-94 Listed on: 12/17/2020
We collect this data history from publicly available records. To have your information removed, we recommend requesting removal directly through your county’s website.
Karen Sorenson
RE/MAX Newport
(262) 383-4087
301 Total Sales
1 in Franklin
$535,000 Price
Terry Lesperance
RE/MAX Forward
(262) 975-5411
91 Total Sales
2 in Franklin
$225K - $555K Price Range
William Russell
@properties
(269) 256-1982
48 Total Sales
1 in Franklin
$575,000 Price
Tony Bitar
eXp Realty
(262) 800-5082
172 Total Sales
3 in Franklin
$133K - $427K Price Range
Steve Mode
Wayne Hayes Real Estate LLC
(414) 250-7724
84 Total Sales
1 in Franklin
$500,000 Price
Cindy Drehmel, MS
Badger Realty Team
(608) 999-9752
25 Total Sales
2 in Franklin
$422,000 Price Range
We collect this data history from publicly available records. To have your information removed, we recommend requesting removal directly through your county’s website.
| Date | Buyer | Sale Price | Title Company |
|---|---|---|---|
| $177,000 | None Listed On Document | ||
| The Thomas W & Charmian B Buhrandt Revoc | -- | None Available | |
| Buhrandt Thomas W | $158,000 | -- |
We collect this data history from publicly available records. To have your information removed, we recommend requesting removal directly through your county’s website.
| Date | Status | Borrower | Loan Amount |
|---|---|---|---|
| Previous Owner | $177,210 | ||
| Previous Owner | Buhrandt Charmian B | $79,500 | |
| Previous Owner | Buhrandt Thomas W | $150,100 |
We collect this data history from publicly available records. To have your information removed, we recommend requesting removal directly through your county’s website.
| Date | Event | Price | List to Sale | Price per Sq Ft |
|---|---|---|---|---|
| 02/05/2021 02/05/21 | Sold | $196,900 | 0.0% | $109 / Sq Ft |
| 12/26/2020 12/26/20 | Pending | -- | -- | -- |
| 12/17/2020 12/17/20 | For Sale | $196,900 | -- | $109 / Sq Ft |
We collect this data history from publicly available records. To have your information removed, we recommend requesting removal directly through your county’s website.
| Year | Tax Paid | Tax Assessment Tax Assessment Total Assessment is a certain percentage of the fair market value that is determined by local assessors to be the total taxable value of land and additions on the property. | Land | Improvement |
|---|---|---|---|---|
| 2025 | $2,271 | -- | ||
| 2024 | $2,182 | -- | ||
| 2023 | $3,947 | $255,000 | $13,000 | $242,000 |
| 2022 | $3,945 | $208,600 | $13,000 | $195,600 |
| 2021 | $3,835 | $182,700 | $12,500 | $170,200 |
| 2020 | $3,723 | $0 | $0 | $0 |
| 2019 | $3,990 | $165,600 | $12,500 | $153,100 |
| 2018 | $3,227 | $0 | $0 | $0 |
| 2017 | $3,457 | $136,300 | $12,500 | $123,800 |
| 2015 | -- | $131,700 | $12,500 | $119,200 |
| 2013 | -- | $131,700 | $12,500 | $119,200 |
BW
Seller's Agent in 2021
Brandy Withrow
RE/MAX Realty 100
Buyer's Agent in 2021
Rob Wood
Shorewest Realtors, Inc.
(414) 258-5789
151 Total Sales
Source: Metro MLS
MLS Number: 1721858
APN: 848-0420-000
Disclaimer: Certain information contained herein is derived from information provided by parties other than Homes.com. All information provided is deemed reliable, but is not guaranteed to be accurate and should be independently verified.
IDX information is provided exclusively for personal, non-commercial use, and may not be used for any purpose other than to identify prospective properties consumers may be interested in purchasing.
IDX listing data provided by Multiple Listing Service, Inc. Information is supplied by seller and other third parties and has not been verified.
Copyright 2026 – Multiple Listing Service, Inc. – All Rights Reserved.
Ask me questions while you tour the home.