NOT LISTED FOR SALE
1 Bed
1 Bath
600 Sq Ft
8,712 Sq Ft Lot

Highlights

  • Mature Trees
  • Tile Patio or Porch
  • 1-Story Property
  • Wood Flooring
  • Ceiling Fan

About This Home

As of September 2016


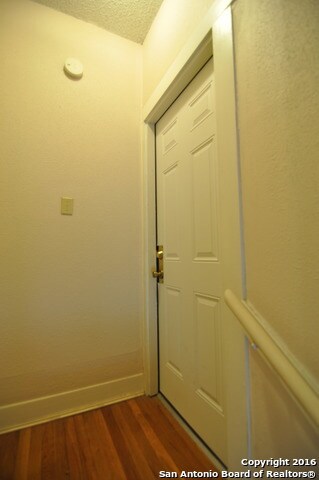
Move in quickly! Security Deposit $600, Cleaning Deposit $100. Nice and cozy upstairs apartment. One bedroom, One bathroom. Wood flooring throughout the living areas with tile in the kitchen and bathroom. Good sized living room with a ceiling fan. Kitchen with gas stove and refrigerator included. Kitchen has outdoor acess. No washer or dryer connections in unit. Master bedroom with french doors. NO PETS ALLOWED! 1 Parking spot out back.

Last Agent to Rent the Property

Vincent Moreno

Liberty Management, Inc. Listed on: 07/16/2016

Create a Home Valuation Report for This Property
The Home Valuation Report is an in-depth analysis detailing your home's value as well as a comparison with similar homes in the area

Home Details

Home Type

  • Single Family

Year Built

  • Built in 1921

Lot Details

  • 8,712 Sq Ft Lot
  • Chain Link Fence
  • Sloped Lot
  • Mature Trees

Parking

  • Side or Rear Entrance to Parking

Home Design

  • Slab Foundation
  • Roof Vent Fans

Interior Spaces

  • 600 Sq Ft Home
  • 1-Story Property
  • Ceiling Fan
  • Window Treatments
  • Fire and Smoke Detector
  • Stove

Flooring

  • Wood
  • Ceramic Tile

Bedrooms and Bathrooms

  • 1 Bedroom
  • Primary Bedroom Upstairs
  • 1 Full Bathroom

Schools

  • Hawthorne Elementary School
  • Mark T Middle School
  • Edison High School

Utilities

  • Two Cooling Systems Mounted To A Wall/Window
  • 3+ Cooling Systems Mounted To A Wall/Window
  • Cable TV Available

Additional Features

  • No Carpet
  • Tile Patio or Porch

Listing and Financial Details

  • Assessor Parcel Number 017170020060

Home Details

Home Type

Single Family

Year Built

Built in 1921

Lot Details

8,712 Sq Ft Lot

Rental Info

  • Available Date: 2016-07-26

Listing Details

  • Year Built: 1921
  • Prop. Type: RR
  • Lot Size Acres: 0.2
  • Subdivision Name: N/A
  • Directions: US 281 S - Josephine St toward Grayson St.
  • Cooling_RR: _3_WND
  • SAB_Exterior_RR: SDING
  • SAB_Fireplace_RR: NA
  • Flooring_RR: CTILE, WOOD
  • FoundationDetails_RR: SLAB
  • SAB_HeatingFuel_RR: OTHER
  • SAB_Inclusions_RR: CLFNS, STVRN, REFRI, VNTFN, SMKAL
  • SAB_Interior_RR: _1LVAR, SPDIN, BEDUP, CABLE, INTRN
  • SAB_MasterBedroom_RR: UPSTR, FLBT
  • PoolFeatures_RR: NONE
  • SAB_WindowCoverings: ALL
  • SAB_Construction_RR: PRE_OWNED
  • Listoffceaddressstreetname: Stone Oak Pkwy
  • HotsheetDate: 2016-09-07T23:46:26-05:00
  • Price_ Sq Ft: 1.0
  • ArchitecturalStyle_RR: _2STRY
  • SecurityDeposit: 600.0
  • SAB_Water_sewer_CM: WTRSY, SWRSY
  • SAB_Construction_RINC: PRE_OWNED
  • Cooling_RINC: _3_WND
  • SAB_Exterior_RINC: SDING
  • Flooring_RINC: CTILE, WOOD
  • FoundationDetails_RINC: SLAB
  • SAB_HeatingFuel_RINC: OTHER
  • ArchitecturalStyle_RINC: _2STRY
  • Cooling_RLSE: _3_WND
  • SAB_Exterior_RLSE: SDING
  • SAB_Fireplace_RLSE: NA
  • Flooring_RLSE: CTILE, WOOD
  • FoundationDetails_RLSE: SLAB
  • SAB_HeatingFuel_RLSE: OTHER
  • SAB_Inclusions_RLSE: CLFNS, STVRN, REFRI, VNTFN, SMKAL
  • SAB_Interior_RLSE: _1LVAR, SPDIN, BEDUP, CABLE, INTRN
  • SAB_MasterBedroom_RLSE: UPSTR, FLBT
  • PoolFeatures_RLSE: NONE
  • SAB_Water_sewer_RLSE: WTRSY, SWRSY
  • SAB_Construction_RLSE: PRE_OWNED
  • ArchitecturalStyle_RLSE: _2STRY
  • Cooling_CO: _3_WND
  • SAB_Exterior_CO: SDING
  • SAB_HeatingFuel_CO: OTHER
  • SAB_Inclusions_CO: CLFNS, STVRN, REFRI, VNTFN, SMKAL
  • SAB_MasterBedroom_CO: UPSTR, FLBT
  • SAB_Construction_CO: PRE_OWNED
  • SAB_Exterior_FR: SDING
  • SAB_Water_sewer_FR: WTRSY, SWRSY
  • ArchitecturalStyle_FR: _2STRY
  • Cooling_RESI: _3_WND
  • SAB_Exterior_RESI: SDING
  • FoundationDetails_RESI: SLAB
  • SAB_HeatingFuel_RESI: OTHER
  • SAB_Inclusions_RESI: CLFNS, STVRN, REFRI, VNTFN, SMKAL
  • SAB_Interior_RESI: _1LVAR, SPDIN, BEDUP, CABLE, INTRN
  • SAB_MasterBedroom_RESI: UPSTR, FLBT
  • PoolFeatures_RESI: NONE
  • SAB_Water_sewer_RESI: WTRSY, SWRSY
  • SAB_Construction_RESI: PRE_OWNED
  • ArchitecturalStyle_RESI: _2STRY
  • SAB_AirConditioning: _3_WND
  • SAB_Exterior_RE: SDING
  • SAB_Fireplace: NA
  • FoundationDetails_RE: SLAB
  • SAB_HeatingFuel_RE: OTHER
  • SAB_Heating: NONE
  • SAB_Inclusions_RE: CLFNS, STVRN, REFRI, VNTFN, SMKAL
  • SAB_Interior_RE: _1LVAR, SPDIN, BEDUP, CABLE, INTRN
  • PoolFeatures_RE: NONE
  • SAB_Water_sewer_RE: WTRSY, SWRSY
  • SAB_Construction_RE: PRE_OWNED
  • SAB_NumberOfFireplaces: _0
  • ArchitecturalStyle_RE: _2STRY
  • SAB_Exterior_FARM: SDING
  • SAB_Water_sewer_FARM: WTRSY, SWRSY
  • ArchitecturalStyle_FARM: _2STRY
  • SAB_Construction_MF: PRE_OWNED
  • Cooling_MF: _3_WND
  • SAB_Exterior_MF: SDING
  • Flooring_MF: CTILE, WOOD
  • FoundationDetails_MF: SLAB
  • SAB_HeatingFuel_MF: OTHER
  • ArchitecturalStyle_MF: _2STRY
  • Special Features: None
  • Property Sub Type: Detached

Interior Features

  • Full Bathrooms: 1
  • Total Bedrooms: 1
  • Fireplace Features: NA
  • Living Area: 600.0
  • Stories: 1
  • Window Features: ALL
  • CommunityFeatures_RR: NEAR
  • RoomLivingLength: 13.0
  • Master Bedroom Master Bedroom Width: 12
  • CommunityFeatures_RLSE: NEAR
  • CommunityFeatures_CO: NEAR
  • CommunityFeatures_RESI: NEAR

Exterior Features

  • Builder Name: Unknown
  • AccessibilityFeatures_RR: NOCRPT
  • ExteriorFeatures_RR: PTSLB, CHLNK, TREES
  • LotFeatures_RR: MATURETREES, SLOPING
  • AccessibilityFeatures_CM: NOCRPT
  • LotFeatures_CM: MATURETREES, SLOPING
  • AccessibilityFeatures_RINC: NOCRPT
  • ExteriorFeatures_RINC: PTSLB, TREES
  • AccessibilityFeatures_RLSE: NOCRPT
  • ExteriorFeatures_RLSE: PTSLB, CHLNK, TREES
  • LotFeatures_RLSE: MATURETREES, SLOPING
  • AccessibilityFeatures_CO: NOCRPT
  • AccessibilityFeatures_FR: NOCRPT
  • AccessibilityFeatures_COMS: NOCRPT
  • LotFeatures_COMS: MATURETREES, SLOPING
  • AccessibilityFeatures_RESI: NOCRPT
  • ExteriorFeatures_RESI: PTSLB, CHLNK, TREES
  • LotFeatures_RESI: MATURETREES, SLOPING
  • ExteriorFeatures_RE: PTSLB, CHLNK, TREES
  • LotFeatures_RE: MATURETREES, SLOPING
  • AccessibilityFeatures_COML: NOCRPT
  • LotFeatures_COML: MATURETREES, SLOPING
  • AccessibilityFeatures_FARM: NOCRPT
  • AccessibilityFeatures_MF: NOCRPT
  • ExteriorFeatures_MF: PTSLB, TREES

Garage/Parking

  • Parking Features: SIDE
  • Total Parking Spaces: 2.0
  • SAB_AdditionalOtherParking: PAD
  • SAB_GarageParking: SIDE

Utilities

  • Heating_RR: NONE
  • Heating_CM: NONE
  • Heating_RLSE: NONE
  • Heating_CO: NONE
  • Heating_COMS: NONE
  • Heating_RESI: NONE
  • Heating_COML: NONE

Schools

  • Elementary School: HAWTHORNE
  • High School: EDISON
  • Middle Or Junior School: MARK_T

Lot Info

  • Parcel #: 017170020060

Ownership History

We collect this data history from publicly available records. To have your information removed, we recommend requesting removal directly through your county’s website.

Date Name Owned For Owner Type

Purchase Details

Closed on
Sep 16, 2020
Sold by
Spark Interior Design & Construction Llc
Bought by

Home Financials for this Owner

Home Financials are based on the most recent Mortgage that was taken out on this home.
Original Mortgage
$365,750
Outstanding Balance
$317,873
Interest Rate
2.9%
Mortgage Type
New Conventional

Purchase Details

Listed on
Jul 16, 2016
Closed on
Oct 24, 2016
Sold by
Vollenweider Alfred
Bought by
Spark Interior Design & Construction Llc
Seller's Agent
Vincent Moreno
Liberty Management, Inc.

Purchase Details

Closed on
Aug 15, 2002
Sold by
Palomo Phillip and Palomo Virginia
Bought by
Vollenweider Alfred

Home Financials for this Owner

Home Financials are based on the most recent Mortgage that was taken out on this home.
Original Mortgage
$85,750
Interest Rate
6.33%
Source: Public Records

Home Values in the Area

Source: Public Records

Average Home Value in this Area


Source: Public Records

Agents Specializing in Tobin Hill, TX

See All Agents

Purchase History

We collect this data history from publicly available records. To have your information removed, we recommend requesting removal directly through your county’s website.

Date Buyer Sale Price Title Company
-- Presidio Title
Spark Interior Design & Construction Llc -- Presidio Title
Vollenweider Alfred -- --
Source: Public Records

Mortgage History

We collect this data history from publicly available records. To have your information removed, we recommend requesting removal directly through your county’s website.

Date Status Borrower Loan Amount
Open $365,750
Previous Owner Spark Interior Design & Construction Llc $249,000
Previous Owner Vollenweider Alfred $85,750
Previous Owner Palomo Phillip $88,620
Source: Public Records

Property History

We collect this data history from publicly available records. To have your information removed, we recommend requesting removal directly through your county’s website.

Date Event Price List to Sale Price per Sq Ft
09/21/2016 09/21/16 Rented $600 -17.2% --
08/22/2016 08/22/16 Under Contract -- -- --
07/16/2016 07/16/16 For Rent $725 +34.3% --
06/14/2014 06/14/14 For Rent $540 0.0% --
06/14/2014 06/14/14 Rented $540 +2.9% --
10/08/2013 10/08/13 Off Market $525 -- --
07/09/2013 07/09/13 Rented $525 0.0% --
07/05/2013 07/05/13 For Rent $525 0.0% --
07/05/2013 07/05/13 Rented $525 -- --
Source: San Antonio Board of REALTORS®

Tax History

We collect this data history from publicly available records. To have your information removed, we recommend requesting removal directly through your county’s website.

Year Tax Paid Tax Assessment Tax Assessment Total Assessment is a certain percentage of the fair market value that is determined by local assessors to be the total taxable value of land and additions on the property. Land Improvement
2025 $12,169 $498,640 $232,710 $265,930
2024 $7,903 $494,080 $232,710 $261,370
2023 $7,903 $480,326 $232,710 $268,970
2022 $11,832 $436,660 $184,020 $252,640
2021 $9,967 $356,760 $152,420 $204,340
2020 $10,090 $339,000 $152,420 $186,580
2019 $9,028 $315,000 $132,540 $182,460
2018 $7,945 $280,000 $111,280 $168,720
2017 $7,067 $250,380 $111,280 $139,100
2016 $5,645 $200,000 $82,910 $117,090
2015 $3,707 $150,000 $26,910 $123,090
2014 $3,707 $137,000 $0 $0
Source: Public Records

Agents Affiliated with this Home

See All Agents

Map

Source: San Antonio Board of REALTORS®

MLS Number: 1190489

San Antonio Board of REALTORS®
Your Personal Tour Guide

Ask me questions while you tour the home.