NOT LISTED FOR SALE

Estimated Value: $374,000 - $401,000

3 Beds
2 Baths
1,102 Sq Ft
$356/Sq Ft Est. Value

Sale Details

Date Sold: July 24, 2015

Last sale price $158,300 $144 Per Sq Ft

Est. 148% increase in value since last sale

Current estimated payment $2,500 / mo

Highlights

  • 0.18 Acre Lot
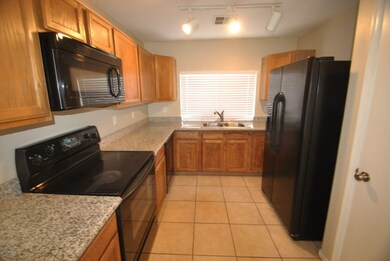
  • Granite Countertops
  • Ceiling Fan
  • Willis Junior High School Rated A-
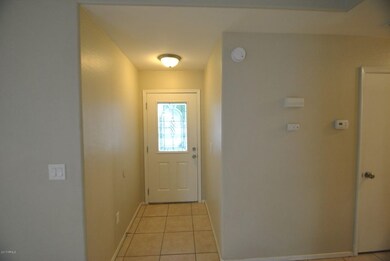
  • Tile Flooring
  • 1-Story Property

About This Home

As of January 2018

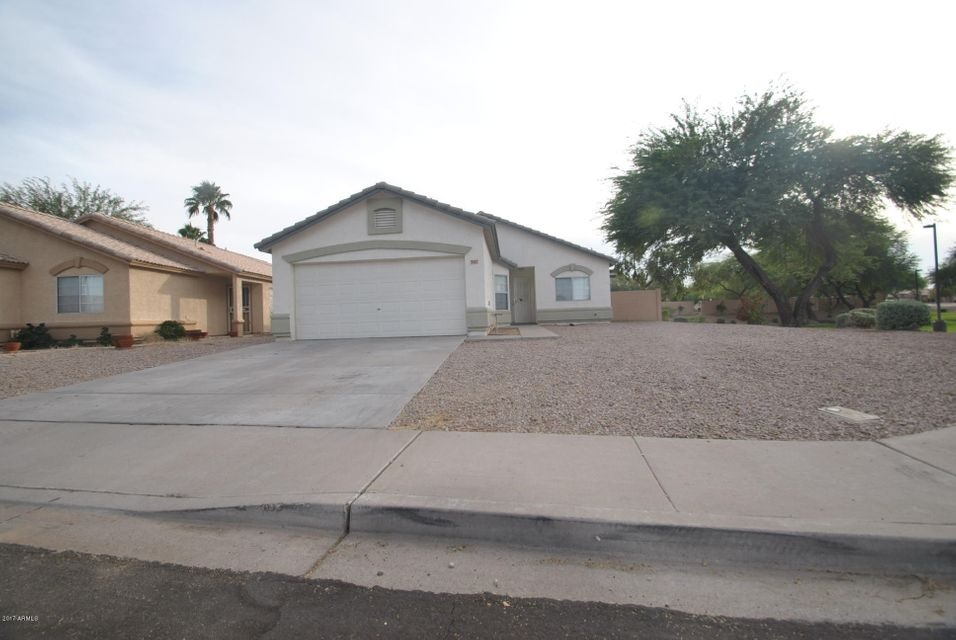
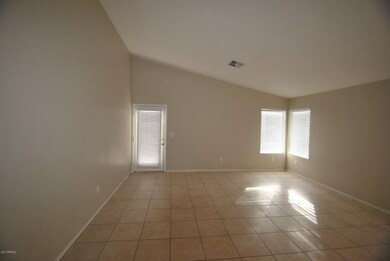
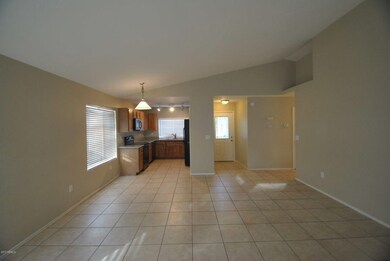
Spacious 3 Bedroom, 2 Bathroom home featuring a 1102 Sq Ft Layout. Warm paint complements the interior along with accenting tile throughout. Be sure to check out the full array of modern amenities & granite in the kitchen! Call or fill out an application today! *5AZP0104

Last Agent to Rent the Property

Stuart Turner

Invitation Homes License #SA647175000 Listed on: 11/06/2017

Last Renter's Agent

Stuart Turner

Invitation Homes License #SA647175000 Listed on: 11/06/2017

Home Details

Home Type

  • Single Family

Year Built

  • Built in 1995

Lot Details

  • 7,810 Sq Ft Lot
  • Desert faces the front of the property

Parking

  • 2 Car Garage

Home Design

  • Wood Frame Construction
  • Tile Roof
  • Stucco

Interior Spaces

  • 1,102 Sq Ft Home
  • 1-Story Property
  • Ceiling Fan
  • Washer and Dryer Hookup

Kitchen

  • Built-In Microwave
  • Dishwasher
  • Granite Countertops

Flooring

  • Carpet
  • Tile

Bedrooms and Bathrooms

  • 3 Bedrooms
  • Primary Bathroom is a Full Bathroom
  • 2 Bathrooms

Schools

  • Frye Elementary School
  • William C Jack Middle School
  • Chandler High School

Utilities

  • Refrigerated Cooling System
  • Heating System Uses Natural Gas

Community Details

  • Property has a Home Owners Association
  • Monterey Vista Association
  • Monterey Vista Subdivision

Listing and Financial Details

  • Property Available on 11/6/17
  • 12-Month Minimum Lease Term
  • Tax Lot 25
  • Assessor Parcel Number 303-14-264

Home Details

Home Type

Single Family

Year Built

Built in 1995

Lot Details

7,810 Sq Ft Lot

Parking

2

Rental Info

  • HOA Paid By: Landlord
  • Available Date: 2017-11-06

Listing Details

  • Cross Street: McQueen and Pecos
  • Legal Info Range: 5E
  • Property Type: Residential Lease
  • Basement: N
  • Parking Spaces Total Covered Spaces: 2.0
  • Separate Den Office Sep Den Office: N
  • Year Built: 1995
  • Rental Info H O A Name: Monterey Vista
  • Non Assistive Animals: Lessor Approval
  • Lease Term Minimum Lease Term Months: 12
  • Property Sub Type: Single Family - Detached
  • Lot Size Acres: 0.18
  • Subdivision Name: MONTEREY VISTA
  • Property Attached Yn: No
  • ResoBuildingAreaSource: Assessor
  • Cooling:Ceiling Fan(s): Yes
  • Special Features: None

Interior Features

  • Flooring: Carpet, Tile
  • Furnished: Unfurnished
  • Spa Features: None
  • Total Bedrooms: 3
  • Fireplace Features: None
  • Fireplace: No
  • Interior Amenities: Pantry, Full Bth Master Bdrm, Granite Counters
  • Living Area: 1102.0
  • Stories: 1
  • Fireplace:No Fireplace: Yes
  • Kitchen Features:Dishwasher2: Yes
  • Kitchen Features:Built-in Microwave: Yes
  • Kitchen Features:Granite Countertops: Yes
  • Kitchen Features:Disposal2: Yes
  • Kitchen Features:Refrigerator2: Yes
  • Kitchen Features Pantry: Yes
  • Kitchen Features:Cook Top Elec: Yes

Exterior Features

  • Fencing: Block
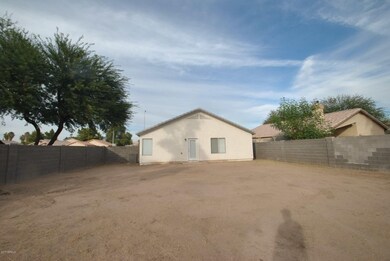
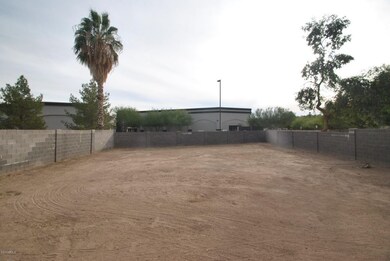
  • Lot Features: Desert Front, Dirt Back
  • Pool Features: None
  • Disclosures: Agency Discl Req
  • Construction Type: Painted, Stucco, Frame - Wood
  • Roof: Tile
  • Construction:Frame - Wood: Yes

Garage/Parking

  • Total Covered Spaces: 2.0
  • Garage Spaces: 2.0

Utilities

  • Cooling: Refrigeration, Ceiling Fan(s)
  • Heating: Natural Gas
  • Laundry Features: Wshr/Dry HookUp Only
  • Water Source: City Water
  • Heating:Natural Gas: Yes

Condo/Co-op/Association

  • Association Name: Monterey Vista
  • Phone: Unknown
  • Association: Yes

Schools

  • Elementary School: Frye Elementary School
  • High School: Chandler High School
  • Middle Or Junior School: William C Jack School

Lot Info

  • Lot Size Sq Ft: 7810.0
  • Parcel #: 303-14-264
  • ResoLotSizeUnits: SquareFeet

Building Info

  • Builder Name: Unkown

Tax Info

  • Tax Book Number: 303.00
  • Tax Lot: 25
  • Tax Map Number: 14.00
Create a Home Valuation Report for This Property
The Home Valuation Report is an in-depth analysis detailing your home's value as well as a comparison with similar homes in the area

Home Values in the Area

Source: Public Records

Average Home Value in this Area


Source: Public Records

Property History

We collect this data history from publicly available records. To have your information removed, we recommend requesting removal directly through your county’s website.

Date Event Price List to Sale Price per Sq Ft Prior Sale
01/13/2018 01/13/18 Rented $1,290 0.0% --
12/13/2017 12/13/17 Under Contract -- -- --
12/05/2017 12/05/17 For Rent $1,290 0.0% --
12/05/2017 12/05/17 Price Changed $1,290 -2.6% $1 / Sq Ft
11/30/2017 11/30/17 Under Contract -- -- --
11/13/2017 11/13/17 Price Changed $1,325 -1.9% $1 / Sq Ft
11/06/2017 11/06/17 For Rent $1,350 +15.9% --
09/24/2015 09/24/15 Rented $1,165 0.0% --
09/11/2015 09/11/15 Under Contract -- -- --
09/11/2015 09/11/15 Price Changed $1,165 -2.1% $1 / Sq Ft
09/03/2015 09/03/15 For Rent $1,190 0.0% --
08/31/2015 08/31/15 Under Contract -- -- --
08/27/2015 08/27/15 For Rent $1,190 0.0% --
07/24/2015 07/24/15 Sold $158,300 -1.0% $144 / Sq Ft View Prior Sale
07/09/2015 07/09/15 Pending -- -- --
07/06/2015 07/06/15 For Sale $159,900 -- $145 / Sq Ft
Source: Arizona Regional Multiple Listing Service (ARMLS)

Agents Affiliated with this Home

  • Section Image
  • Section Image
See All Agents

Map

Source: Arizona Regional Multiple Listing Service (ARMLS)

MLS Number: 5684272

Arizona Regional Multiple Listing Service (ARMLS)

APN: 303-14-264

Your Personal Tour Guide

Ask me questions while you tour the home.