NOT LISTED FOR SALE

Estimated Value: $455,420

4 Beds
2.5 Baths
3,486 Sq Ft
$131/Sq Ft Est. Value

Sale Details

Date Sold: May 21, 2025

Current estimated payment $3,091 / mo

37 Days on Market

Highlights

  • Fireplace in Kitchen
  • Vaulted Ceiling
  • Wood Flooring
  • Baldwin Elementary Primary Center Rated A-
  • Traditional Architecture
  • 2-minute walk to Firetree Park

About This Home

As of May 2025

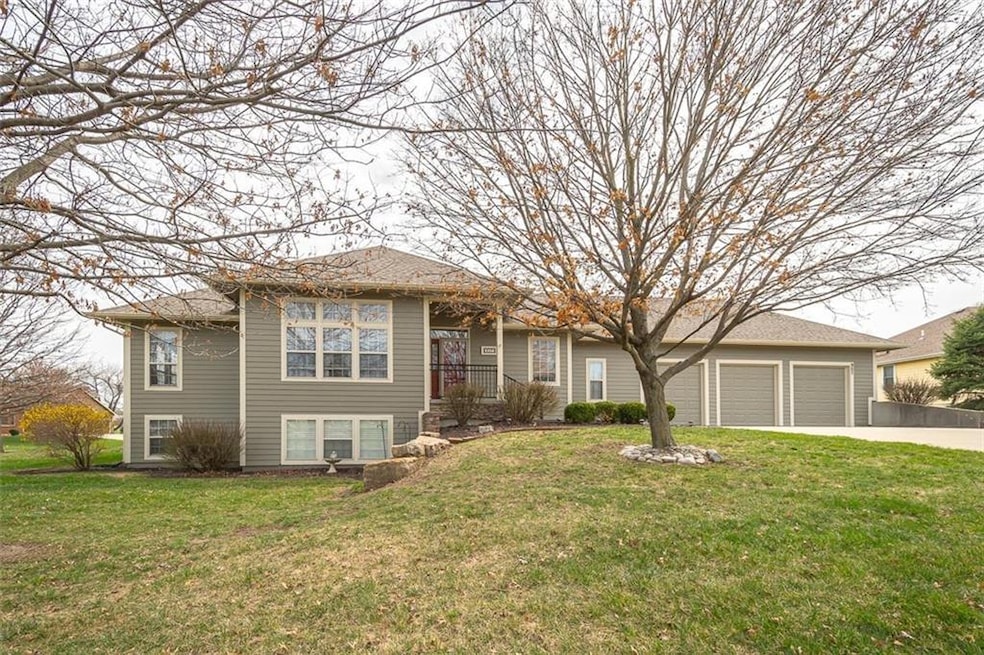
EXQUISITE Home on a corner lot in Firetree! This home has more to offer than what can be listed. Walk into the front door and be greeted by a sunken great room opened up to the kitchen. This one level living home allows for same level living while offering extra bedrooms in the basement. Check out the beautiful deck and the oversized garage with THREE garage bays. This home is a stunner that has been meticulously cared for throughout the years. Do not miss your opportunity to view this home!

Last Agent to Sell the Property

Casey Simoneau

KW Integrity Brokerage Phone: 785-221-7910 License #SP00234787 Listed on: 03/27/2025

KW Integrity

Last Buyer's Agent

Jennifer LeManske

Lynch Real Estate License #00250143

Home Details

Home Type

  • Single Family

Est. Annual Taxes

  • $7,216

Year Built

  • Built in 2003

Lot Details

  • 16,593 Sq Ft Lot
  • Level Lot

Parking

  • 3 Car Attached Garage
  • Front Facing Garage
  • Garage Door Opener

Home Design

  • Traditional Architecture
  • Composition Roof
  • Lap Siding
  • Stone Veneer

Interior Spaces

  • Built-In Features
  • Vaulted Ceiling
  • Ceiling Fan
  • See Through Fireplace
  • Great Room with Fireplace
  • Family Room
  • Dining Room with Fireplace
  • Formal Dining Room
  • Home Office
  • Fire and Smoke Detector

Kitchen

  • Eat-In Kitchen
  • Gas Range
  • Microwave
  • Dishwasher
  • Kitchen Island
  • Disposal
  • Fireplace in Kitchen

Flooring

  • Wood
  • Carpet
  • Ceramic Tile

Bedrooms and Bathrooms

  • 4 Bedrooms
  • Walk-In Closet
  • Double Vanity
  • Bathtub With Separate Shower Stall
  • Spa Bath

Laundry

  • Laundry Room
  • Laundry on main level

Finished Basement

  • Basement Fills Entire Space Under The House
  • Natural lighting in basement

Schools

  • Baldwin Elementary School
  • Baldwin High School

Utilities

  • Central Air
  • Heating System Uses Natural Gas

Additional Features

  • Covered Patio or Porch
  • City Lot

Community Details

  • Property has a Home Owners Association
  • Firetree Estates Subdivision

Listing and Financial Details

  • Assessor Parcel Number 023-178-33-0-40-00-000-00-0
  • $0 special tax assessment

Home Details

Home Type

Single Family

Est. Annual Taxes

$7,216

Year Built

Built in 2003

Lot Details

0.38 Acres

Parking

3

Listing Details

  • Property Type: Residential
  • Property Sub Type: Single Family Residence
  • Year Built: 2003
  • Above Grade Finished Sq Ft: 1786
  • Architectural Style: Traditional
  • Fireplaces: 1
  • Internet Address Display: Yes
  • Internet Consumer Comment: No
  • List Agent Full Name: Casey Simoneau
  • List Office Mls Id: HMSKW11
  • List Office Name: KW Integrity
  • List Office Phone: 785-856-2530
  • Living Area: 3486
  • Mls Status: Sold
  • Ownership: Estate/Trust
  • Age Description: 21-30 Years
  • Floor Plan Features: Ranch,Reverse 1.5 Story
  • Tax Special Amount: 0
  • Dining Area Features: Eat-In Kitchen,Formal
  • Other Room Features: Family Room,Office
  • Special Documents Required YN: 0
  • Major Repair Costs: 0.00
  • Attribution Contact: 785-221-7910
  • Special Features: None

Interior Features

  • Interior Amenities: Ceiling Fan(s), Kitchen Island, Pantry, Vaulted Ceiling(s), Walk-In Closet(s)
  • Fireplace Features: Dining Room, Great Room, Kitchen, See Through
  • Basement: Daylight, Finished, Full
  • Appliances: Dishwasher, Disposal, Microwave, Refrigerator, Gas Range
  • Basement: Yes
  • Below Grade Sq Ft: 1700
  • Fireplace: Yes
  • Flooring: Carpet, Wood
  • Laundry Features: Main Level
  • Spa Features: Bath

Beds/Baths

  • Full Bathrooms: 2
  • Half Bathrooms: 1
  • Bedrooms: 4

Exterior Features

  • Roof: Composition
  • Construction Materials: Lap Siding, Stone Veneer
  • Patio And Porch Features: Covered, Patio

Garage/Parking

  • Garage Spaces: 3
  • Garage: Yes
  • Parking Features: Attached, Garage Door Opener, Garage Faces Front

Utilities

  • Cooling: Electric
  • Heating: Natural Gas
  • Sewer: Public Sewer
  • Cooling: Yes
  • Security Features: Smoke Detector(s)
  • Water Source: Public

Condo/Co-op/Association

  • Association Fee Frequency: None
  • Senior Community: No

Association/Amenities

  • Association: Yes

Fee Information

  • Deposit: Eland Title

Schools

  • Middle/Junior School: Baldwin
  • Junior High Dist: Baldwin

Lot Info

  • Lot Features: City Lot, Level
  • Lot Size Sq Ft: 16593
  • Parcel Number: 023-178-33-0-40-00-000-00-0
  • Property Attached: No
  • Subdivision Name: Firetree Estates
  • ResoLotSizeUnits: SquareFeet
  • In Flood Plain: No

Tax Info

  • Tax Annual Amount: 7216
  • Tax Abatement YN: 0

MLS Schools

  • Elementary School: Baldwin
  • High School: Baldwin

Ownership History

We collect this data history from publicly available records. To have your information removed, we recommend requesting removal directly through your county’s website.

Date Name Owned For Owner Type

Purchase Details

Listed on
Mar 27, 2025
Closed on
May 20, 2025
Sold by
Bought by
Seller's Agent
Casey Simoneau
KW Integrity
Buyer's Agent
Jennifer LeManske
Lynch Real Estate
List Price
$489,900
Views
90
Current Estimated Value
$455,420

Home Financials for this Owner

Home Financials are based on the most recent Mortgage that was taken out on this home.
Avg. Annual Appreciation
-1.72%
Original Mortgage
$80,000
Interest Rate
0.0662%
Mortgage Type
New Conventional

Purchase Details

Listed on
Feb 9, 2017
Closed on
Apr 12, 2017
Sold by
Bought by
Seller's Agent
Martin Taggart
LPT Realty LLC
Buyer's Agent
Donielle Dodson
Prestige Real Estate
List Price
$300,000

Home Financials for this Owner

Home Financials are based on the most recent Mortgage that was taken out on this home.
Avg. Annual Appreciation
5.81%

Purchase Details

Closed on
Mar 30, 2016
Sold by
Bought by

Home Financials for this Owner

Home Financials are based on the most recent Mortgage that was taken out on this home.
Original Mortgage
$225,600
Interest Rate
0.0362%
Mortgage Type
New Conventional

Purchase Details

Closed on
Jan 11, 2008
Sold by
Bought by

Purchase Details

Closed on
Sep 26, 2005
Sold by
Bought by

Home Financials for this Owner

Home Financials are based on the most recent Mortgage that was taken out on this home.
Original Mortgage
$220,400
Interest Rate
0.0565%
Mortgage Type
Fannie Mae Freddie Mac
Source: Public Records
Create a Home Valuation Report for This Property
The Home Valuation Report is an in-depth analysis detailing your home's value as well as a comparison with similar homes in the area

Home Values in the Area

Source: Public Records

Average Home Value in this Area


Source: Public Records

Purchase History

We collect this data history from publicly available records. To have your information removed, we recommend requesting removal directly through your county’s website.

Date Buyer Sale Price Title Company
-- Eland Title
-- First United Title Agency Ll
-- None Available
-- None Available
-- Executive Title Inc
Source: Public Records

Mortgage History

We collect this data history from publicly available records. To have your information removed, we recommend requesting removal directly through your county’s website.

Date Status Borrower Loan Amount
Open $80,000
Previous Owner $225,600
Previous Owner $208,000
Previous Owner $59,000
Previous Owner $220,400
Source: Public Records

Property History

We collect this data history from publicly available records. To have your information removed, we recommend requesting removal directly through your county’s website.

Date Event Price List to Sale Price per Sq Ft Prior Sale
05/21/2025 05/21/25 Sold -- -- --
05/03/2025 05/03/25 Pending -- -- --
03/27/2025 03/27/25 For Sale $489,900 +63.3% $141 / Sq Ft
04/12/2017 04/12/17 Sold -- -- -- View Prior Sale
02/27/2017 02/27/17 Pending -- -- --
02/09/2017 02/09/17 For Sale $300,000 -- $89 / Sq Ft
Source: Heartland MLS

Tax History

We collect this data history from publicly available records. To have your information removed, we recommend requesting removal directly through your county’s website.

Year Tax Paid Tax Assessment Tax Assessment Total Assessment is a certain percentage of the fair market value that is determined by local assessors to be the total taxable value of land and additions on the property. Land Improvement
2025 $7,089 $50,968 $5,865 $45,103
2024 $7,214 $50,934 $4,945 $45,989
2023 $6,611 $44,988 $4,945 $40,043
2022 $6,457 $42,665 $4,945 $37,720
2021 $5,805 $37,740 $3,738 $34,002
2020 $5,467 $35,271 $3,220 $32,051
2019 $5,271 $34,017 $2,990 $31,027
2018 $5,332 $33,838 $2,760 $31,078
2017 $4,909 $30,521 $2,760 $27,761
2016 $4,780 $30,257 $2,760 $27,497
2015 $4,649 $29,785 $2,760 $27,025
2014 $4,641 $30,671 $2,760 $27,911
Source: Public Records

Agents Affiliated with this Home

  • Section Image
  • Section Image
  • Section Image
See All Agents

Map

Source: Heartland MLS

MLS Number: 2538561

Heartland MLS

APN: 023-178-33-0-40-02-033.00-0

Your Personal Tour Guide

Ask me questions while you tour the home.