
Seller's Agent in 2019
Jane Ruda
Baird Warner
(312) 246-4019
1 in this area
101 Total Sales
Estimated Value: $557,208
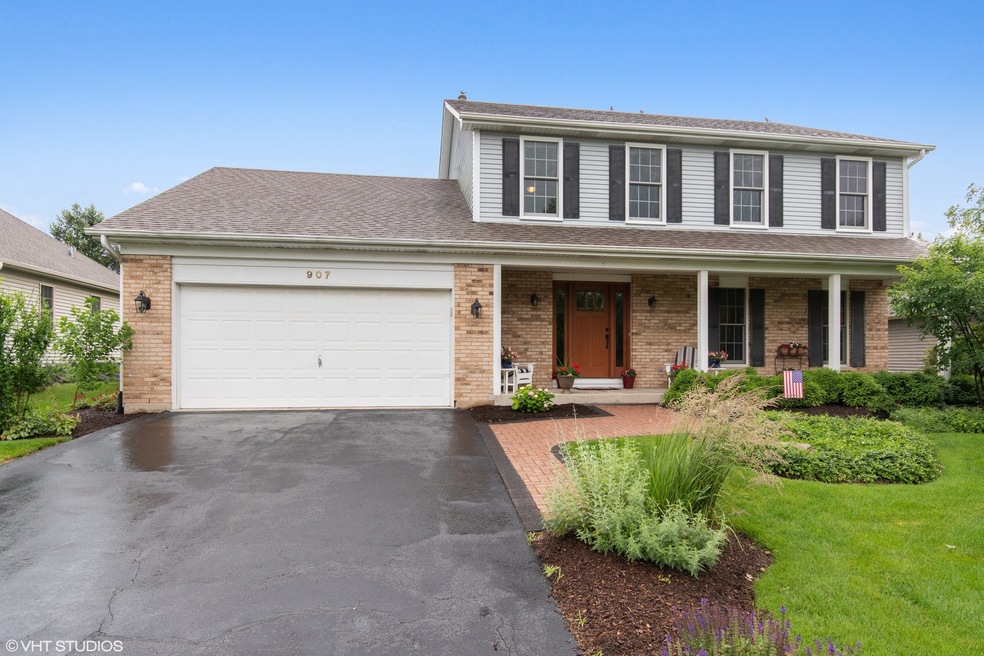
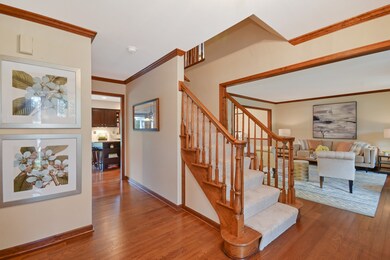
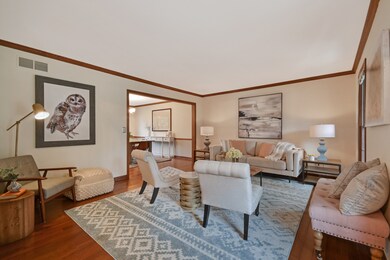
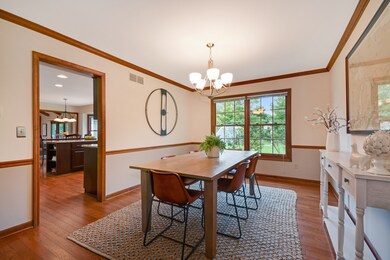
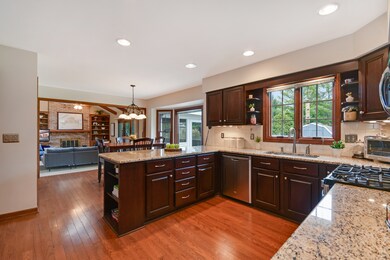
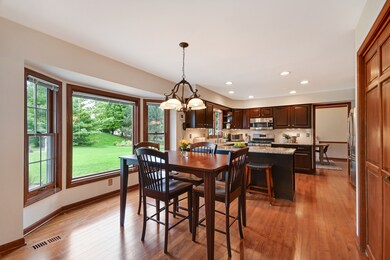
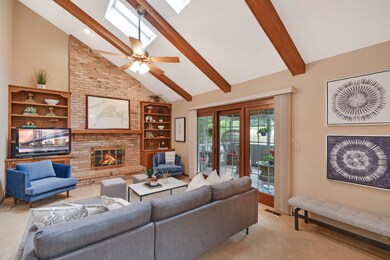
THIS IS THE ONE!!! Stainless steel appliances and granite counter tops in this VERY updated home in desirable Randall Square! NEW NEW NEW: carpet (2019) kitchen (2014) , baths (2013/2015), Pella windows (2012), MAIN FLOOR laundry room (2015) and hardwood floors (2017)! Enjoy summer nights in the screened porch (with a ceiling fan and electricity). Cathedral ceilings with skylights invite you into the family room with wood beams, a fireplace and direct access to the screen porch. Large well manicured 1/3 acres lawn. Semi-finished basement with extra storage and cement floor crawl space. Master suite includes an extra alcove area, walk-in closet and updated bath with whirlpool tub and separate shower. Close to all amenities on Randall Road and the Geneva middle schools. Homeowners have taken loving care of this home for you! Don't miss it! 4th bedroom is currently being used as an office. Pool table and pool table light do not convey with property.
We collect this data history from publicly available records. To have your information removed, we recommend requesting removal directly through your county’s website.
We collect this data history from publicly available records. To have your information removed, we recommend requesting removal directly through your county’s website.
| Date | Buyer | Sale Price | Title Company |
|---|---|---|---|
| $348,500 | First American Title |
We collect this data history from publicly available records. To have your information removed, we recommend requesting removal directly through your county’s website.
| Date | Status | Borrower | Loan Amount |
|---|---|---|---|
| Open | $310,000 | ||
| Closed | $313,650 | ||
| Previous Owner | $100,000 | ||
| Previous Owner | $100,000 | ||
| Previous Owner | $75,000 | ||
| Previous Owner | $31,967 | ||
| Previous Owner | $190,000 | ||
| Previous Owner | $50,000 |
We collect this data history from publicly available records. To have your information removed, we recommend requesting removal directly through your county’s website.
| Date | Event | Price | List to Sale | Price per Sq Ft |
|---|---|---|---|---|
| 11/07/2019 11/07/19 | Sold | $348,500 | -0.4% | $142 / Sq Ft |
| 09/25/2019 09/25/19 | Pending | -- | -- | -- |
| 09/19/2019 09/19/19 | Price Changed | $350,000 | -2.8% | $143 / Sq Ft |
| 09/10/2019 09/10/19 | For Sale | $359,900 | -- | $147 / Sq Ft |
We collect this data history from publicly available records. To have your information removed, we recommend requesting removal directly through your county’s website.
| Year | Tax Paid | Tax Assessment Tax Assessment Total Assessment is a certain percentage of the fair market value that is determined by local assessors to be the total taxable value of land and additions on the property. | Land | Improvement |
|---|---|---|---|---|
| 2024 | $10,941 | $145,794 | $33,506 | $112,288 |
| 2023 | $10,006 | $132,540 | $30,460 | $102,080 |
| 2022 | $9,581 | $123,155 | $28,303 | $94,852 |
| 2021 | $9,298 | $118,578 | $27,251 | $91,327 |
| 2020 | $9,189 | $116,768 | $26,835 | $89,933 |
| 2019 | $9,164 | $111,766 | $26,327 | $85,439 |
| 2018 | $8,938 | $109,330 | $26,327 | $83,003 |
| 2017 | $8,837 | $106,414 | $25,625 | $80,789 |
| 2016 | $8,880 | $104,976 | $25,279 | $79,697 |
| 2015 | -- | $99,806 | $24,034 | $75,772 |
| 2014 | -- | $99,298 | $24,034 | $75,264 |
| 2013 | -- | $99,298 | $24,034 | $75,264 |
Seller's Agent in 2019
Jane Ruda
Baird Warner
(312) 246-4019
1 in this area
101 Total Sales
Buyer's Agent in 2019
J Maggio
Americorp, Ltd
(312) 450-0012
103 Total Sales
Source: Midwest Real Estate Data (MRED)
MLS Number: 10512740
APN: 12-08-254-002
Disclaimer: Certain information contained herein is derived from information provided by parties other than Homes.com. All information provided is deemed reliable, but is not guaranteed to be accurate and should be independently verified.
All data is obtained from various sources and may not have been verified by broker or MLS GRID. Supplied Open House Information is subject to change without notice. All information should be independently reviewed and verified for accuracy. Properties may or may not be listed by the office/agent presenting the information. Some IDX listings have been excluded from this website.
Listings courtesy of Midwest Real Estate Data (MRED) as distributed by MLS GRID.
Based on information submitted to the MLS GRID
Ask me questions while you tour the home.