
Weslie VanVoorhis
EXIT REALTY FRONT AND CENTER
(607) 357-7912
89 Total Sales
1 in Endicott
$99,900 Price
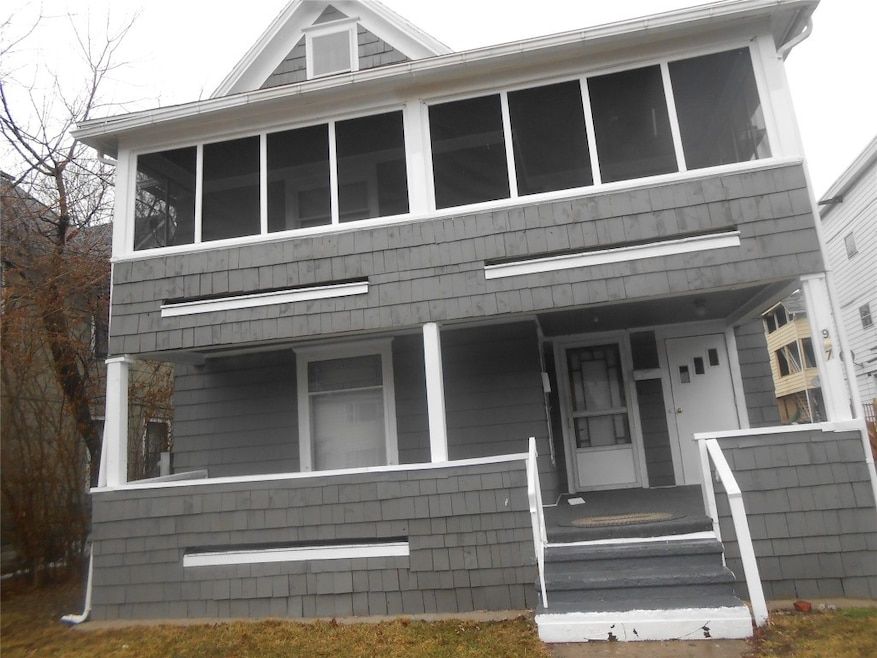
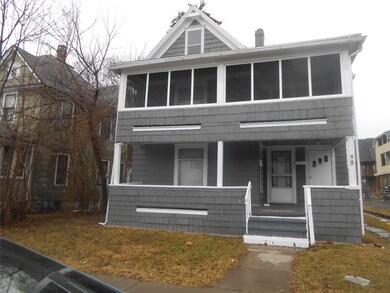
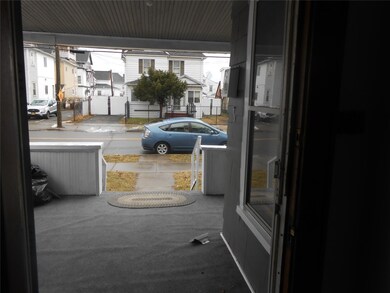
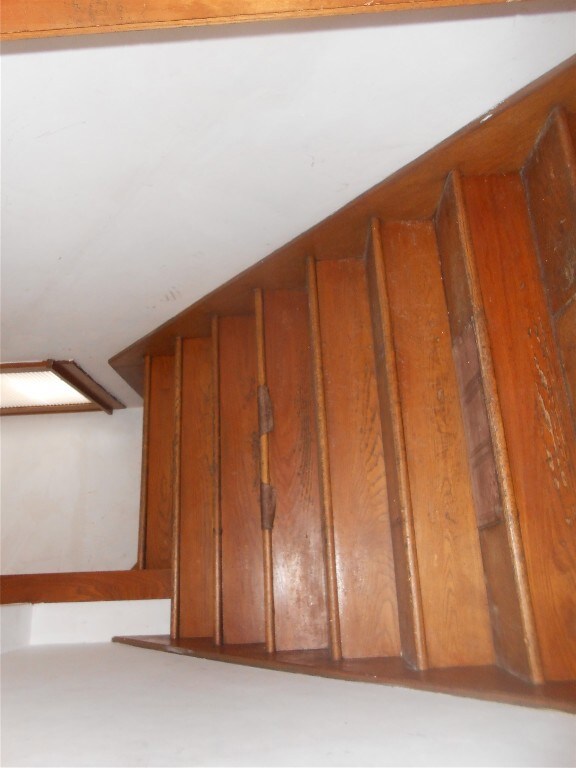
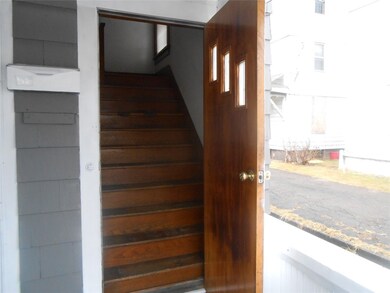
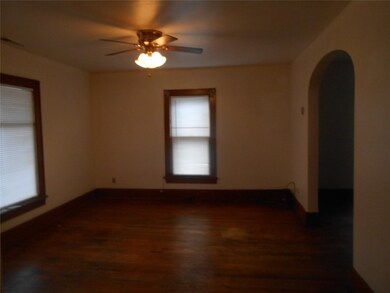
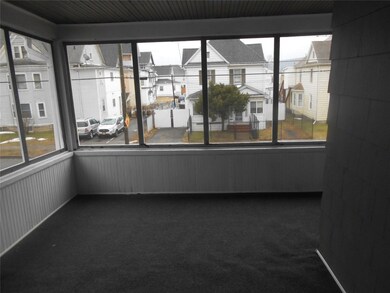
Welcome to 907 Monroe St. A great 2-family with fresh paint throughout, freshly painted exterior, kitchen renovated, basement done with fresh paint. You can live in one unit and rent the other. Plenty of parking in the back. Laundry hookups on site. This is ready to show. An
Last Agent to Sell the Property
EXIT REALTY HOMEWARD BOUND License #40MA1116345 Listed on: 03/10/2022
We collect this data history from publicly available records. To have your information removed, we recommend requesting removal directly through your county’s website.
Weslie VanVoorhis
EXIT REALTY FRONT AND CENTER
(607) 357-7912
89 Total Sales
1 in Endicott
$99,900 Price
Derek Mignerey
EXIT REALTY HOMEWARD BOUND
(607) 608-3685
36 Total Sales
2 in Endicott
$138K - $148K Price Range
Cary Turner
WARREN REAL ESTATE (Vestal)
(607) 658-8616
57 Total Sales
9 in Endicott
$55K - $219K Price Range
Melissa Coolbaugh
WARREN REAL ESTATE (Vestal)
(607) 608-3465
76 Total Sales
5 in Endicott
$65K - $198K Price Range
Thomas Reid
EXIT REALTY HOMEWARD BOUND
(607) 414-6941
175 Total Sales
20 in Endicott
$7K - $460K Price Range
Linda Kent
LINDA KENT REAL ESTATE, LLC
(607) 251-0233
64 Total Sales
1 in Endicott
$125,000 Price
We collect this data history from publicly available records. To have your information removed, we recommend requesting removal directly through your county’s website.
| Date | Buyer | Sale Price | Title Company |
|---|---|---|---|
| $117,000 | None Available | ||
| Cui Weili | $60,000 | Frederick Xlander |
We collect this data history from publicly available records. To have your information removed, we recommend requesting removal directly through your county’s website.
| Date | Status | Borrower | Loan Amount |
|---|---|---|---|
| Previous Owner | $54,400 | ||
| Previous Owner | Cui Weili | $48,000 |
We collect this data history from publicly available records. To have your information removed, we recommend requesting removal directly through your county’s website.
| Date | Event | Price | List to Sale | Price per Sq Ft | Prior Sale |
|---|---|---|---|---|---|
| 10/26/2022 10/26/22 | Sold | $117,000 | -16.4% | $40 / Sq Ft | |
| 09/01/2022 09/01/22 | Pending | -- | -- | -- | |
| 03/10/2022 03/10/22 | For Sale | $139,900 | +133.2% | $48 / Sq Ft | |
| 05/19/2021 05/19/21 | Sold | $60,000 | 0.0% | $25 / Sq Ft | View Prior Sale |
| 04/05/2021 04/05/21 | Pending | -- | -- | -- | |
| 03/30/2021 03/30/21 | For Sale | $60,000 | -- | $25 / Sq Ft |
We collect this data history from publicly available records. To have your information removed, we recommend requesting removal directly through your county’s website.
| Year | Tax Paid | Tax Assessment Tax Assessment Total Assessment is a certain percentage of the fair market value that is determined by local assessors to be the total taxable value of land and additions on the property. | Land | Improvement |
|---|---|---|---|---|
| 2025 | $4,324 | $3,000 | $800 | $2,200 |
| 2024 | $2,856 | $3,000 | $800 | $2,200 |
| 2023 | $2,798 | $3,000 | $800 | $2,200 |
| 2022 | $2,327 | $2,500 | $800 | $1,700 |
| 2021 | $2,269 | $2,500 | $800 | $1,700 |
| 2020 | $3,571 | $2,500 | $800 | $1,700 |
| 2019 | $0 | $3,000 | $800 | $2,200 |
| 2018 | $2,600 | $3,000 | $800 | $2,200 |
| 2017 | $2,550 | $3,000 | $800 | $2,200 |
| 2016 | $2,504 | $3,000 | $800 | $2,200 |
| 2015 | -- | $3,000 | $800 | $2,200 |
| 2014 | -- | $3,000 | $800 | $2,200 |
Seller's Agent in 2022
Aleya Majid
EXIT REALTY HOMEWARD BOUND
(315) 717-9533
149 Total Sales
SY
Buyer's Agent in 2022
Shannon Yesalusky
REALTY SOLUTIONS GROUP
(607) 744-1765
56 Total Sales
Seller's Agent in 2021
John Farrell
EXIT REALTY HOMEWARD BOUND
(607) 760-5000
568 Total Sales
Source: Greater Binghamton Association of REALTORS®
MLS Number: 316232
APN: 034601 157.06-4-13
Ask me questions while you tour the home.