
Michelle Highers
Home Bound Real Estate LLC
(317) 967-9384
53 Total Sales
2 in Anderson
$167K - $293K Price Range
Estimated Value: $221,709
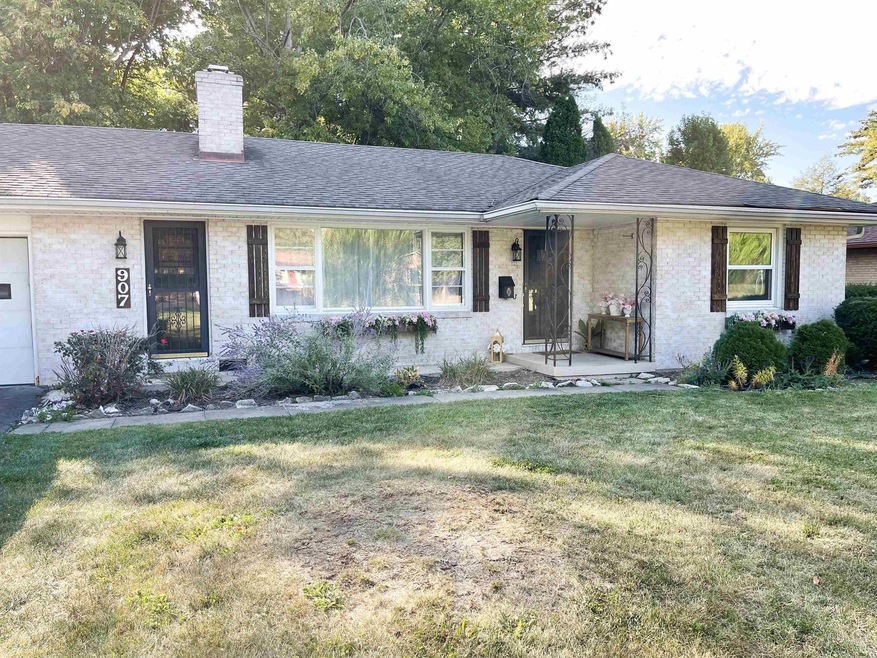
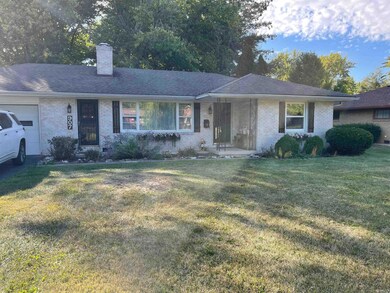
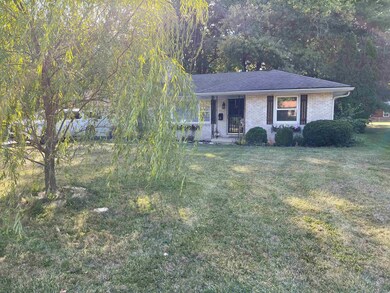
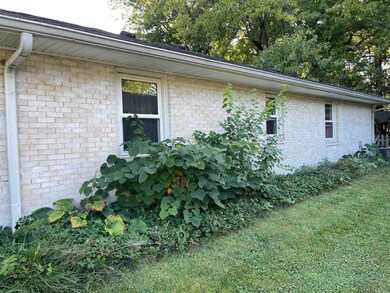
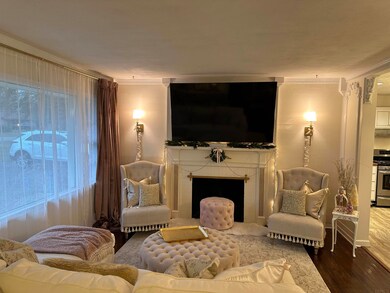
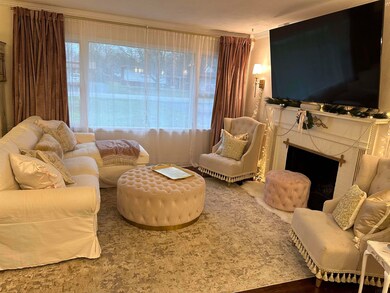
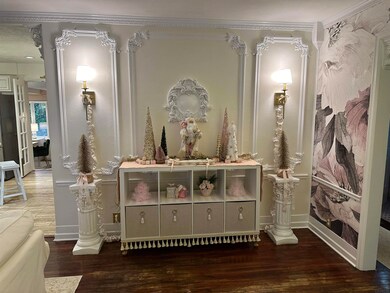
Welcome to a this home is picturesque right out of a magazine with three bedrooms and one and a half baths. The kitchen has a large island for prepping and for entertaining. The natural wood chop block counters are perfect for this cooks kitchen. The appliances are all 2017 and included. The detail in the living room and dining room are so beautifully done with crown molding and gold detailing. The hardwood floors are so durable. Large fenced in back yard is perfect space for pets to play, with the patio being a perfect area to entertain or just enjoy the mornings/evenings watching the sunrise or sunsets. Two car attached garage is spacious for storage or vehicles. Location is close to shopping, hospitals, schools etc. This is a great community to be a part of.
Last Agent to Sell the Property
Berkshire Hathaway Indiana Realty Brokerage Phone: 765-749-1696 Listed on: 09/27/2023
Michelle Highers
Home Bound Real Estate LLC
(317) 967-9384
53 Total Sales
2 in Anderson
$167K - $293K Price Range
Shelley Binney
Coldwell Banker Real Estate Group
(574) 633-9117
23 Total Sales
3 in Anderson
$165K - $195K Price Range
Lindsay Wolfe
Trueblood Real Estate
(463) 225-7411
82 Total Sales
10 in Anderson
$5K - $200K Price Range
Kenneth Yoder
Hoosier, REALTORS®
(844) 599-0242
132 Total Sales
1 in Anderson
$160,000 Price
Karen Dall
Coldwell Banker Real Estate Group
(765) 789-5371
165 Total Sales
2 in Anderson
$95K - $225K Price Range
Brian Wignall
F.C. Tucker Company
(877) 506-2672
341 Total Sales
5 in Anderson
$59K - $135K Price Range
We collect this data history from publicly available records. To have your information removed, we recommend requesting removal directly through your county’s website.
| Date | Event | Price | List to Sale | Price per Sq Ft | Prior Sale |
|---|---|---|---|---|---|
| 02/16/2024 02/16/24 | Sold | $215,000 | -4.4% | $134 / Sq Ft | |
| 01/11/2024 01/11/24 | Pending | -- | -- | -- | |
| 01/05/2024 01/05/24 | Price Changed | $225,000 | -2.2% | $140 / Sq Ft | |
| 12/04/2023 12/04/23 | Price Changed | $230,000 | +4.5% | $144 / Sq Ft | |
| 12/04/2023 12/04/23 | For Sale | $220,000 | 0.0% | $137 / Sq Ft | |
| 10/23/2023 10/23/23 | Pending | -- | -- | -- | |
| 10/12/2023 10/12/23 | For Sale | $220,000 | 0.0% | $137 / Sq Ft | |
| 10/01/2023 10/01/23 | Pending | -- | -- | -- | |
| 09/27/2023 09/27/23 | For Sale | $220,000 | +136.6% | $137 / Sq Ft | |
| 06/03/2016 06/03/16 | Sold | $93,000 | -1.6% | $58 / Sq Ft | View Prior Sale |
| 04/27/2016 04/27/16 | Pending | -- | -- | -- | |
| 04/15/2016 04/15/16 | For Sale | $94,500 | -- | $59 / Sq Ft |
We collect this data history from publicly available records. To have your information removed, we recommend requesting removal directly through your county’s website.
| Year | Tax Paid | Tax Assessment Tax Assessment Total Assessment is a certain percentage of the fair market value that is determined by local assessors to be the total taxable value of land and additions on the property. | Land | Improvement |
|---|---|---|---|---|
| 2025 | $1,264 | $137,300 | $20,400 | $116,900 |
| 2024 | $1,331 | $125,300 | $20,400 | $104,900 |
| 2023 | $1,259 | $115,100 | $19,400 | $95,700 |
| 2022 | $1,235 | $114,200 | $18,500 | $95,700 |
| 2021 | $1,080 | $100,300 | $16,800 | $83,500 |
| 2020 | $1,032 | $97,200 | $13,800 | $83,400 |
| 2019 | $1,004 | $94,800 | $13,800 | $81,000 |
| 2018 | $887 | $87,000 | $13,800 | $73,200 |
| 2017 | $778 | $86,200 | $13,800 | $72,400 |
| 2016 | $868 | $87,000 | $13,800 | $73,200 |
| 2014 | $736 | $88,300 | $13,800 | $74,500 |
| 2013 | $736 | $88,300 | $13,800 | $74,500 |
Seller's Agent in 2024
Marjorie Jameson
Berkshire Hathaway Indiana Realty
(765) 749-1696
100 Total Sales
Buyer's Agent in 2024
Diana Martin
NonMember MEIAR
(765) 747-7197
3,456 Total Sales
M
Seller's Agent in 2016
Myra Hall
Dropped Members
Seller Co-Listing Agent in 2016
Valerie Euneman-Harp
RE/MAX Real Estate Solutions
(765) 425-4964
141 Total Sales
j
Buyer's Agent in 2016
john adams
Morse Lake Realty, Inc.
Source: Indiana Regional MLS
MLS Number: 202335608
APN: 48-11-09-400-302.000-005
Disclaimer: Certain information contained herein is derived from information provided by parties other than Homes.com. All information provided is deemed reliable, but is not guaranteed to be accurate and should be independently verified.
Based on information submitted to the MLS GRID. All data is obtained from various sources and may not have been verified by broker or MLS GRID. Supplied Open House Information is subject to change without notice. All information should be independently reviewed and verified for accuracy. Properties may or may not be listed by the office/agent presenting the information. Some IDX listings have been excluded from this website. IDX information is provided exclusively for personal, non-commercial use, and may not be used for any purpose other than to identify prospective properties consumers may be interested in purchasing. Information is deemed reliable but not guaranteed.
Based on information submitted to the MLS GRID
Ask me questions while you tour the home.