
Diane Blackwell
Keller Williams DRIVE
(209) 554-5747
136 Total Sales
5 in Lyman
$254K - $530K Price Range

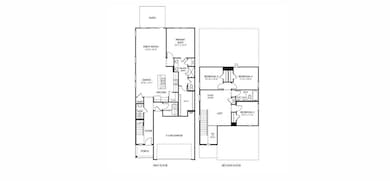
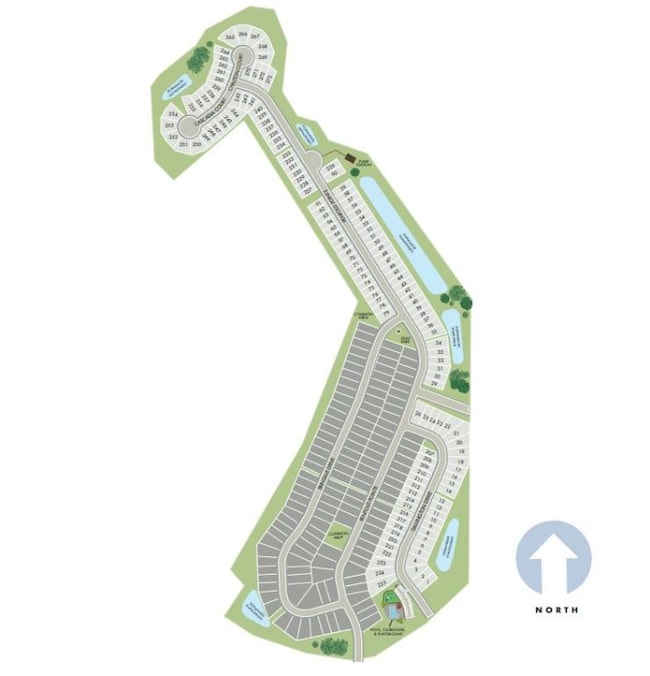
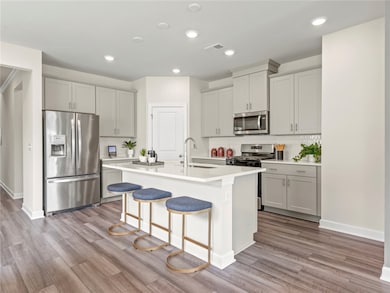
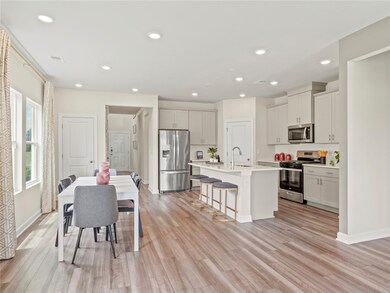
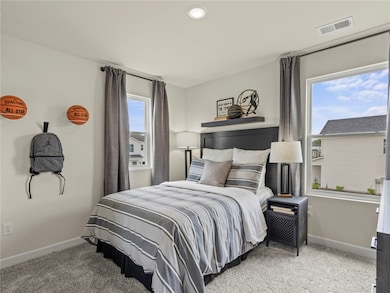
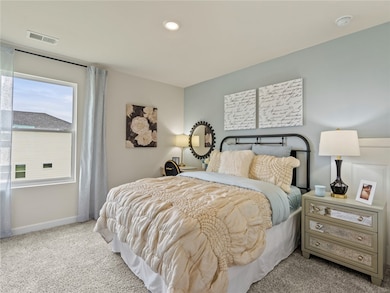
Brand new, energy-efficient home available NOW! .14 acres, Fresh package. Unwind at the end of the day in the private first-floor primary suite, complete with dual sinks and an impressive walk-in closet. Pebble cabinets with white quartz countertops, EVP flooring, and carpet in our Fresh Package. Now Selling. Brayfield Manor - Heritage Collection is located just minutes from the incredible Byrnes School District, featuring single-family floorplans with luxurious primary suites, outdoor patios, and open-concept designs. Homeowners will enjoy community amenities including a pool and cabana, tot lot, fire pit, and dog park. Schedule your appointment today. Each of our homes is built with innovative, energy-efficient features designed to help you enjoy more savings, better health, real comfort and peace of mind.
Last Agent to Sell the Property
MTH SC Realty, LLC License #139404 Listed on: 07/18/2025
Diane Blackwell
Keller Williams DRIVE
(209) 554-5747
136 Total Sales
5 in Lyman
$254K - $530K Price Range
Traverse Foster
Commonwealth Realty, LLC
(864) 581-3865
83 Total Sales
1 in Lyman
$384,900 Price
Katie Jordan
Coldwell Banker Caine Real Est
(864) 400-1890
55 Total Sales
2 in Lyman
$237K - $280K Price Range
Austin Ulich
Plenteous Real Estate, LLC
(678) 626-5961
112 Total Sales
2 in Lyman
$157K - $165K Price Range
Corey Poole
North Group Real Estate
(864) 387-2773
14 Total Sales
1 in Lyman
$160,000 Price
Sal Busacca
KELLER WILLIAMS GREENVILLE CENTRAL
(864) 865-5190
32 Total Sales
1 in Lyman
$326,800 Price
We collect this data history from publicly available records. To have your information removed, we recommend requesting removal directly through your county’s website.
| Date | Event | Price | List to Sale | Price per Sq Ft |
|---|---|---|---|---|
| 05/05/2026 05/05/26 | Sold | $283,900 | 0.0% | $141 / Sq Ft |
| 01/13/2026 01/13/26 | Pending | -- | -- | -- |
| 12/31/2025 12/31/25 | Price Changed | $283,900 | +0.7% | $141 / Sq Ft |
| 12/22/2025 12/22/25 | Price Changed | $281,900 | +1.4% | $140 / Sq Ft |
| 12/10/2025 12/10/25 | Price Changed | $277,900 | 0.0% | $138 / Sq Ft |
| 12/10/2025 12/10/25 | For Sale | $277,900 | +1.1% | $138 / Sq Ft |
| 12/02/2025 12/02/25 | Pending | -- | -- | -- |
| 11/10/2025 11/10/25 | Price Changed | $274,900 | -3.5% | $136 / Sq Ft |
| 10/23/2025 10/23/25 | Price Changed | $284,900 | +9.6% | $141 / Sq Ft |
| 10/22/2025 10/22/25 | Price Changed | $259,900 | -10.3% | $129 / Sq Ft |
| 09/17/2025 09/17/25 | Price Changed | $289,900 | -5.8% | $144 / Sq Ft |
| 09/10/2025 09/10/25 | Price Changed | $307,900 | -3.8% | $153 / Sq Ft |
| 07/18/2025 07/18/25 | For Sale | $319,900 | -- | $159 / Sq Ft |
KH
Seller's Agent in 2026
Kelly Jo Hard
MTH SC Realty, LLC
(704) 787-0010
1,662 Total Sales
BB
Buyer's Agent in 2026
Bryce Byrd
Century 21 Blackwell & Co - Boiling Springs
(864) 578-2120
13 Total Sales
Source: Western Upstate Multiple Listing Service
MLS Number: 20289942
Disclaimer: Certain information contained herein is derived from information provided by parties other than Homes.com. All information provided is deemed reliable, but is not guaranteed to be accurate and should be independently verified.
The data relating to real estate for sale on this Web site comes in part from the Broker Reciprocity Program of the Western Upstate Association of REALTORS®, Inc. and the Western Upstate Multiple Listing Service, Inc
This information is deemed reliable, but not guaranteed. Neither, the Western Upstate Association of REALTORS®, Inc. or Western Upstate Multiple Listing Service of South Carolina, Inc., nor the listing broker, nor their agents or subagents are responsible for the accuracy of the information. The buyer is responsible for verifying all information. This information is provided by the Western Upstate Association of REALTORS®, Inc. and Western Upstate Multiple Listing Service of South Carolina, Inc. for use by its members and is not intended for the use for any other purpose.
Ask me questions while you tour the home.