
Katie Westhora
Silvercreek Realty Group
(208) 609-9728
200 Total Sales
4 in Gem County
$269K - $410K Price Range

Estimated Value: $483,959
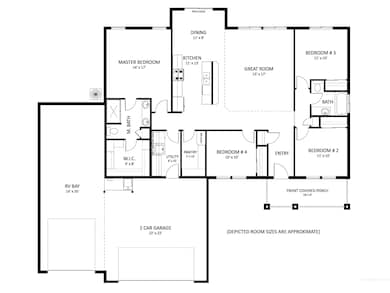
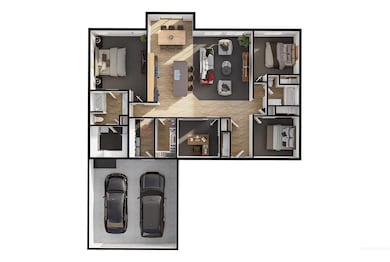
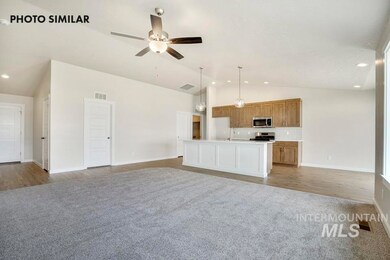
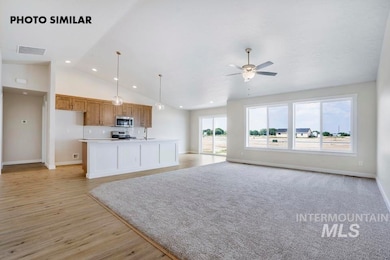
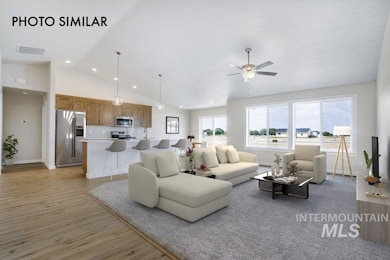
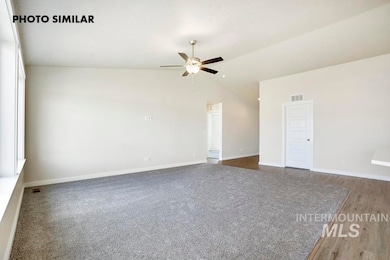
The Shoshone by Agile Homes is a single-level home with a spacious split bedroom design and features 4 bedrooms and 2 baths w/ an insulated 3 car garage and RV Bay. This home is a top favorite. Situated on a corner .20 acre lot. The vaulted ceilings and large windows in the main living area, allow for an abundance of natural light to flow throughout. The kitchen features our biggest island, custom cabinetry, quartz countertops, stainless steel appliances, and has a generous sized butlers pantry. Escape to the spacious 14x17 primary suite that features dual vanities with quartz countertops and walk in shower. This new home highlighted with low cost Natural gas, full gutters, front sod, full auto sprinklers, pressurized irrigation, and full fencing. Enjoy evenings on the covered back patio. RV parking as well w/ concrete ribbon approach, rv gate & compacted road mix behind gate. Overall, the Shoshone is a well-executed floorplan with a great entertaining area. Photos are similar/not the actual home.
Last Agent to Sell the Property
Lisa Grace
Real Broker LLC Brokerage Phone: 208-841-3088 Listed on: 09/09/2025
Last Buyer's Agent
JAY STARK
Agile Real Estate, LLC
Katie Westhora
Silvercreek Realty Group
(208) 609-9728
200 Total Sales
4 in Gem County
$269K - $410K Price Range
Matt Valentine
Homes of Idaho
(208) 306-4470
153 Total Sales
4 in Gem County
$295K - $747K Price Range
Saundra Fear
Homes of Idaho
(208) 609-9620
91 Total Sales
2 in Gem County
$230K - $385K Price Range
Rebekka Hauskins
Point Realty LLC
(208) 963-8216
68 Total Sales
3 in Gem County
$200K - $865K Price Range
Josh Cormier
Silvercreek Realty Group
(208) 279-3036
37 Total Sales
3 in Gem County
$544K - $1M Price Range
Michaela Codding
Homes of Idaho
(208) 540-9318
25 Total Sales
3 in Gem County
$325K - $496K Price Range
We collect this data history from publicly available records. To have your information removed, we recommend requesting removal directly through your county’s website.
| Date | Event | Price | List to Sale | Price per Sq Ft |
|---|---|---|---|---|
| 12/29/2025 12/29/25 | Sold | -- | -- | -- |
| 09/09/2025 09/09/25 | Pending | -- | -- | -- |
| 09/09/2025 09/09/25 | For Sale | $483,959 | -- | $283 / Sq Ft |
L
Seller's Agent in 2025
Lisa Grace
Real Broker LLC
J
Buyer's Agent in 2025
JAY STARK
Agile Real Estate, LLC
Source: Intermountain MLS
MLS Number: 98961065
Disclaimer: Certain information contained herein is derived from information provided by parties other than Homes.com. All information provided is deemed reliable, but is not guaranteed to be accurate and should be independently verified.
IDX information is provided exclusively for consumers’ personal, non-commercial use, that it may not be used for any purpose other than to identify prospective properties consumers may be interested in purchasing. IMLS does not assume any liability for missing or inaccurate data.
Information provided by IMLS is deemed reliable but not guaranteed.
Ask me questions while you tour the home.