
Becki Cronin
F.C. Tucker Company
(463) 465-2410
58 Total Sales
3 in Franklin
$138K - $283K Price Range
Estimated Value: $323,000 - $351,702
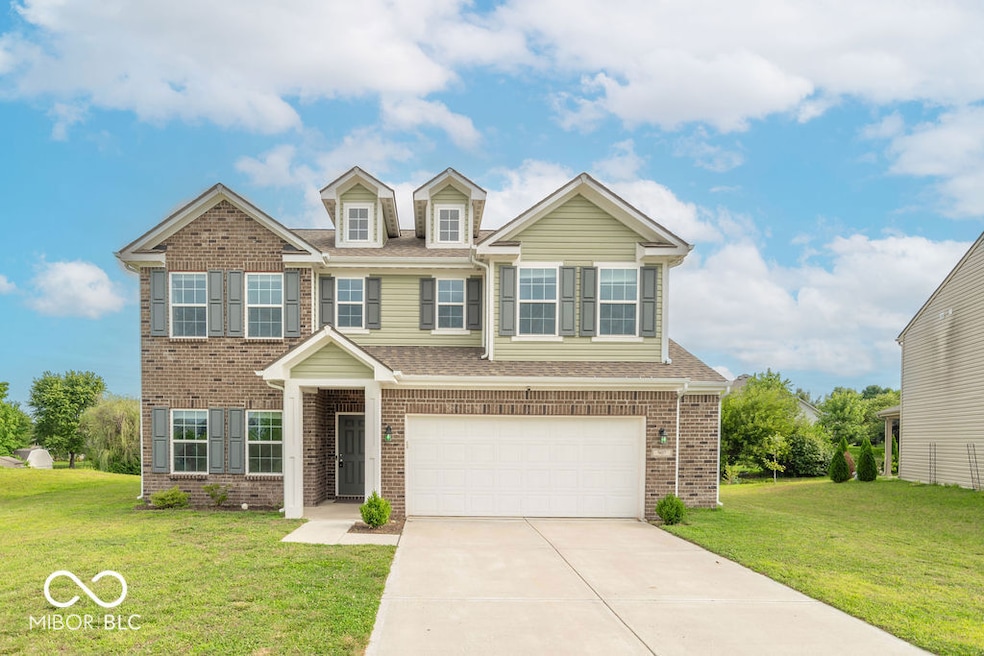
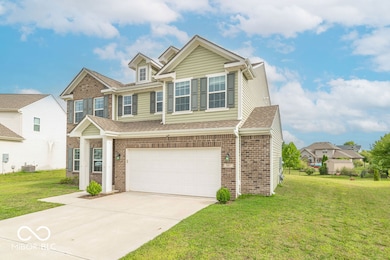
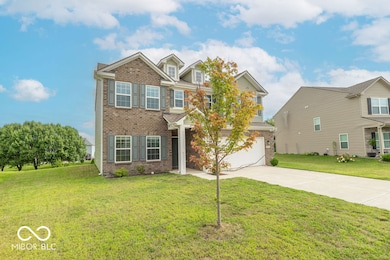
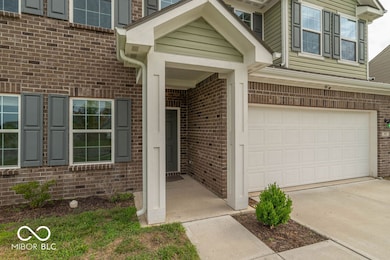
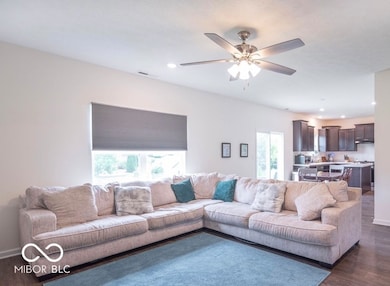
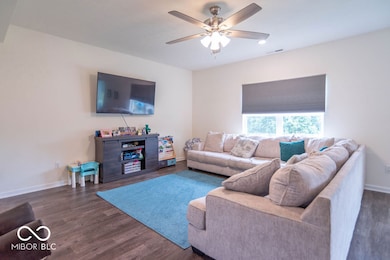
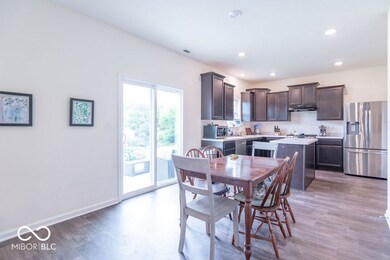
Now Available - Beautiful & Spacious Home with Modern Upgrades! Step into comfort and style with The Spruce-a popular and versatile 2-story floor plan by Arbor Homes. This thoughtfully designed residence offers 4 bedrooms, 2.5 bathrooms, and over 2,340 square feet of living space-perfect for anyone who loves to entertain. You'll love the open-concept layout, especially in the kitchen and living areas, enhanced by 9-foot ceilings, a custom-added island, double pantry, and stainless steel appliances. A private office on the main level and a large loft upstairs provide the flexibility you need for work, play, or relaxation. Notable upgrades and features include: * Extended downstairs ceiling height by 2 feet for an even more spacious feel * Handy closet under the stairs for extra storage * Upgraded flooring, cabinetry, and bathrooms throughout * Elegant white marble bathroom countertops This home is truly move-in ready-built with modern comfort, tasteful upgrades, and timeless style. Don't miss this opportunity to make it yours!
Last Agent to Sell the Property
RE/MAX Realty Group Brokerage Email: buyandsellwithmichelle1@gmail.com License #RB14045892 Listed on: 07/09/2025
We collect this data history from publicly available records. To have your information removed, we recommend requesting removal directly through your county’s website.
Becki Cronin
F.C. Tucker Company
(463) 465-2410
58 Total Sales
3 in Franklin
$138K - $283K Price Range
Brian Hopson
F.C. Tucker Company
(833) 662-0287
164 Total Sales
2 in Franklin
$185K - $280K Price Range
Tamara Wright
Hoosier, REALTORS®
(463) 218-7276
81 Total Sales
2 in Franklin
$115,000 Price Range
Michelle Sebastian
RE/MAX Allstars
(812) 807-3635
94 Total Sales
1 in Franklin
$232,000 Price
Amber Lents
Keller Williams Indy Metro NE
(833) 599-1918
139 Total Sales
2 in Franklin
$232K - $378K Price Range
David Ebeyer
Ebeyer Realty, LLC
(888) 483-5716
143 Total Sales
20 in Franklin
$50K - $570K Price Range
We collect this data history from publicly available records. To have your information removed, we recommend requesting removal directly through your county’s website.
| Date | Buyer | Sale Price | Title Company |
|---|---|---|---|
| -- | Chicago Title | ||
| Blazer Amber | -- | Stewart Title | |
| Blazer Amber | -- | Enterprises Title |
We collect this data history from publicly available records. To have your information removed, we recommend requesting removal directly through your county’s website.
| Date | Status | Borrower | Loan Amount |
|---|---|---|---|
| Open | $335,000 | ||
| Previous Owner | Blazer Amber | $254,375 | |
| Previous Owner | Blazer Amber | $223,444 |
We collect this data history from publicly available records. To have your information removed, we recommend requesting removal directly through your county’s website.
| Date | Event | Price | List to Sale | Price per Sq Ft |
|---|---|---|---|---|
| 02/20/2026 02/20/26 | Sold | $335,000 | 0.0% | $142 / Sq Ft |
| 01/25/2026 01/25/26 | Pending | -- | -- | -- |
| 12/15/2025 12/15/25 | Price Changed | $335,000 | -1.5% | $142 / Sq Ft |
| 09/11/2025 09/11/25 | Price Changed | $340,000 | -2.0% | $144 / Sq Ft |
| 08/11/2025 08/11/25 | Price Changed | $347,000 | -2.8% | $147 / Sq Ft |
| 07/24/2025 07/24/25 | Price Changed | $357,000 | -2.9% | $152 / Sq Ft |
| 07/09/2025 07/09/25 | For Sale | $367,500 | -- | $156 / Sq Ft |
We collect this data history from publicly available records. To have your information removed, we recommend requesting removal directly through your county’s website.
| Year | Tax Paid | Tax Assessment Tax Assessment Total Assessment is a certain percentage of the fair market value that is determined by local assessors to be the total taxable value of land and additions on the property. | Land | Improvement |
|---|---|---|---|---|
| 2025 | $3,505 | $340,200 | $28,800 | $311,400 |
| 2024 | $3,129 | $281,900 | $28,800 | $253,100 |
| 2023 | $2,777 | $250,400 | $28,800 | $221,600 |
| 2022 | $2,692 | $240,000 | $28,800 | $211,200 |
| 2021 | $2,436 | $217,800 | $28,800 | $189,000 |
Seller's Agent in 2026
Michelle Collings
RE/MAX Realty Group
(317) 512-0865
113 Total Sales
Buyer's Agent in 2026
Morris Lucas
eXp Realty, LLC
(317) 590-6228
252 Total Sales
Source: MIBOR Broker Listing Cooperative®
MLS Number: 22047874
APN: 41-08-22-044-064.000-009
Disclaimer: Certain information contained herein is derived from information provided by parties other than Homes.com. All information provided is deemed reliable, but is not guaranteed to be accurate and should be independently verified.
All data is obtained from various sources and may not have been verified by broker or MLS GRID. Supplied Open House Information is subject to change without notice. All information should be independently reviewed and verified for accuracy. Properties may or may not be listed by the office/agent presenting the information. Some IDX listings have been excluded from this website.
Listings courtesy of MIBOR Broker Listing Cooperative® as distributed by MLS GRID.
Based on information submitted to the MLS GRID
Ask me questions while you tour the home.