C
Seller's Agent in 2021
Christine Hauck
Century 21 Integra


Estimated Value: $182,977
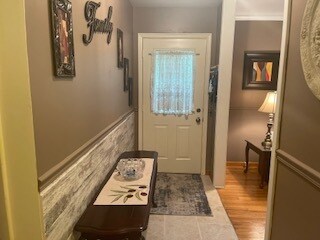
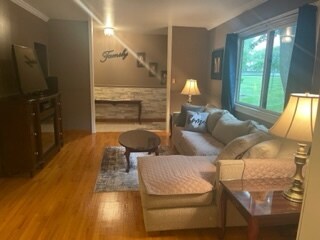
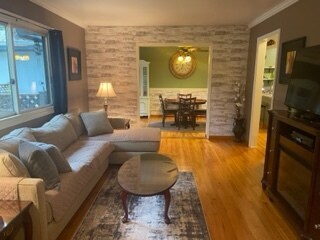
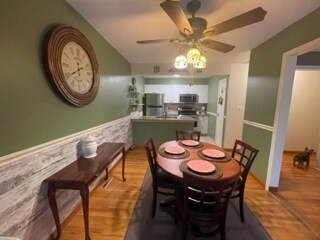
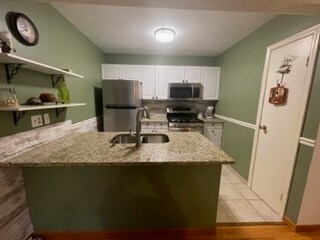
Looking for that perfect ranch in Whispering Oaks of Mchenry? Well one look and you will say sold! Quiet, perfect, private, peaceful, green space. Hardwood Floors in living room hall way, dining room and bedrooms. Ceramic foyer. Stainless steel kitchen with granite counter ceramic floors, breakfast bar and pantry. Master bath with ceramic walls, whirlpool, 2 closets. Newer furnace and hot water tank, Large in closed patio and awning. Laundry room with 1/2 bathroom, and washer and dryer. Pull down stairs for more storage space. Owner has replaced some electric and plumbing. Detached 1 car garage plus a private storage shed, plenty of extra parking for visitors. Perfect location close to everything with sidewalks. This is a fantastic opportunity if your down sizing or a snow bird. Easy to show come see it today. This is a 55+ community, low taxes, and no more maintenance as Assn takes care of snow & grass, water, common insurance. Seller will sell home furnished. Seller is a licensed Realtor.
Last Agent to Sell the Property
Christine Hauck
Century 21 Integra License #475121820 Listed on: 10/06/2021

We collect this data history from publicly available records. To have your information removed, we recommend requesting removal directly through your county’s website.
We collect this data history from publicly available records. To have your information removed, we recommend requesting removal directly through your county’s website.
| Date | Buyer | Sale Price | Title Company |
|---|---|---|---|
| $132,000 | Fidelity National Title | ||
| $122,000 | Fidelity National Title | ||
| $61,500 | Nlt Title Llc | ||
| -- | -- | ||
| $80,000 | -- |
We collect this data history from publicly available records. To have your information removed, we recommend requesting removal directly through your county’s website.
| Date | Status | Borrower | Loan Amount |
|---|---|---|---|
| Open | $105,600 | ||
| Previous Owner | $85,400 | ||
| Previous Owner | $56,000 |
We collect this data history from publicly available records. To have your information removed, we recommend requesting removal directly through your county’s website.
| Date | Event | Price | List to Sale | Price per Sq Ft |
|---|---|---|---|---|
| 11/19/2021 11/19/21 | Sold | $132,000 | +1.6% | $121 / Sq Ft |
| 10/07/2021 10/07/21 | Pending | -- | -- | -- |
| 10/06/2021 10/06/21 | For Sale | $129,900 | -- | $119 / Sq Ft |
We collect this data history from publicly available records. To have your information removed, we recommend requesting removal directly through your county’s website.
| Year | Tax Paid | Tax Assessment Tax Assessment Total Assessment is a certain percentage of the fair market value that is determined by local assessors to be the total taxable value of land and additions on the property. | Land | Improvement |
|---|---|---|---|---|
| 2024 | $3,151 | $45,243 | $5,554 | $39,689 |
| 2023 | $3,005 | $40,533 | $4,976 | $35,557 |
| 2022 | $2,851 | $36,017 | $4,616 | $31,401 |
| 2021 | $2,695 | $33,542 | $4,299 | $29,243 |
| 2020 | $2,589 | $32,144 | $4,120 | $28,024 |
| 2019 | $2,230 | $27,621 | $3,912 | $23,709 |
| 2018 | $2,110 | $24,413 | $7,522 | $16,891 |
| 2017 | $2,705 | $22,913 | $7,060 | $15,853 |
| 2016 | $2,633 | $21,414 | $6,598 | $14,816 |
| 2013 | -- | $21,082 | $6,495 | $14,587 |
C
Seller's Agent in 2021
Christine Hauck
Century 21 Integra
Buyer's Agent in 2021
Heather Owino
Keller Williams Success Realty
(847) 903-6046
53 Total Sales
Source: Midwest Real Estate Data (MRED)
MLS Number: 11238844
APN: 09-34-176-039
Disclaimer: Certain information contained herein is derived from information provided by parties other than Homes.com. All information provided is deemed reliable, but is not guaranteed to be accurate and should be independently verified.
All data is obtained from various sources and may not have been verified by broker or MLS GRID. Supplied Open House Information is subject to change without notice. All information should be independently reviewed and verified for accuracy. Properties may or may not be listed by the office/agent presenting the information. Some IDX listings have been excluded from this website.
Listings courtesy of Midwest Real Estate Data (MRED) as distributed by MLS GRID.
Based on information submitted to the MLS GRID
Ask me questions while you tour the home.