
Berrier Group
RE/MAX Of Pueblo Inc
(719) 504-4829
195 Total Sales
7 in Aberdeen
$245K - $550K Price Range


Estimated Value: $277,342
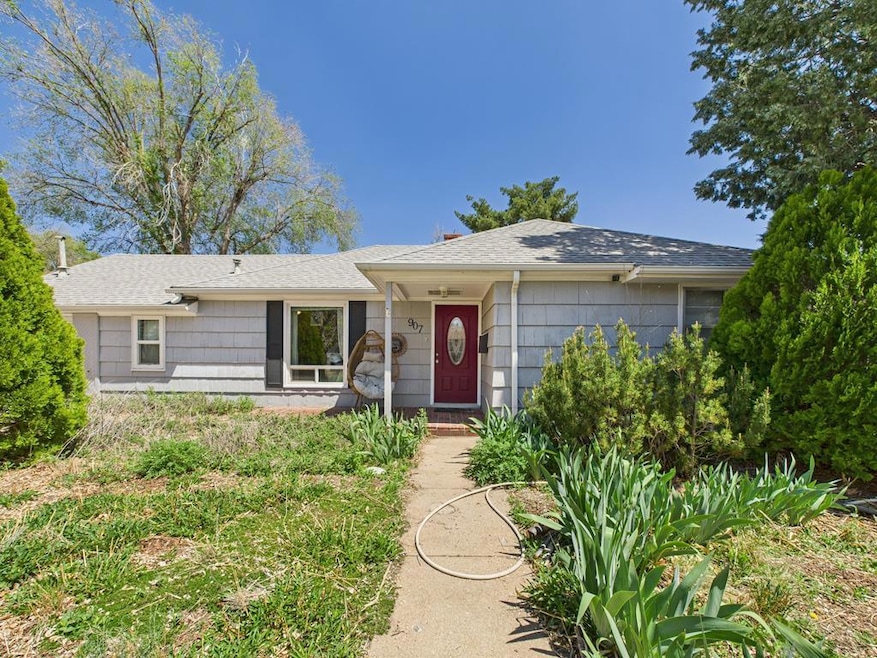
Step into a new reality of trees, greenery and gardens at 907 Security Ave. This 3 bed, 2 bath home offers a peaceful retreat from the outside world. Entering the home you are greeted by an open living and dining area with lots of natural light and real wooden floors. To your right are the two main bedrooms and soft pink tiled bathroom that radiates calmness. As you progress further into the home you enter the kitchen which has its own skylight, providing even more natural light. The next room has beautiful white and blue tiles and access to the outside. Opening the French doors creates an open and inviting indoor/outdoor dining experience. This room also has access to the unfinished basement. At the back of the home is the third and final bedroom, accompanied by a bathroom with a standing shower. Exiting out to the fenced in backyard you are transported to a new world. Shrubbery and trees surround you in this peaceful area and you truly feel you are in your own private retreat. Do not miss your chance to experience this unique home, schedule your showing today!
Last Agent to Sell the Property
Keller Williams Performance Realty Brokerage Phone: 7195831100 Listed on: 04/28/2025
Last Buyer's Agent
Renee Duncan
RE/MAX Associates
We collect this data history from publicly available records. To have your information removed, we recommend requesting removal directly through your county’s website.
Berrier Group
RE/MAX Of Pueblo Inc
(719) 504-4829
195 Total Sales
7 in Aberdeen
$245K - $550K Price Range
Mark Chorak
RE/MAX Associates
(719) 212-4185
176 Total Sales
5 in Aberdeen
$180K - $252K Price Range
Joe Garcia
Homesmart Preferred Realty
(775) 349-0332
174 Total Sales
5 in Aberdeen
$316K - $515K Price Range
Jonathan Post
Real Broker, Llc
(719) 733-9910
65 Total Sales
1 in Aberdeen
$319,000 Price
Jessica Chariton
HomeSmart Preferred Realty
(719) 733-9274
155 Total Sales
4 in Aberdeen
$279K - $425K Price Range
Terrie Elwood
Quest Real Estate Partners
(719) 259-6196
30 Total Sales
1 in Aberdeen
$225,000 Price
We collect this data history from publicly available records. To have your information removed, we recommend requesting removal directly through your county’s website.
| Date | Buyer | Sale Price | Title Company |
|---|---|---|---|
| $255,000 | Principal Title Southern Color | ||
| Sandmeler Franziska | $158,000 | Stewart Title | |
| Wilker James L | $122,000 | Stewart Title | |
| Hobgood Linda G | $96,500 | Stewart Title | |
| Wilcoxson Harold E | -- | Land Title Guarantee Company | |
| 1225 Court Llc | -- | -- | |
| 1225 Court St Llc | $88,500 | -- | |
| Mcintyre Dana | -- | -- | |
| Simms Dana Mc Intyre | -- | -- | |
| Simms Dana Mc Intyre | $71,900 | -- | |
| Simms Dana Mc Intyre +Douglas | -- | -- | |
| Meier Steven + Michelle | $47,000 | -- | |
| Miller Robert W + Carolyn D | -- | -- | |
| Miller Robert W | -- | -- | |
| Miller William B + Odessa N | -- | -- |
We collect this data history from publicly available records. To have your information removed, we recommend requesting removal directly through your county’s website.
| Date | Status | Borrower | Loan Amount |
|---|---|---|---|
| Open | $250,381 | ||
| Previous Owner | Watson Craig | $137,900 | |
| Previous Owner | Sandmeler Franziska | $78,000 | |
| Previous Owner | Wilker James L | $91,500 | |
| Previous Owner | Hobgood Linda G | $58,000 | |
| Previous Owner | Wilcoxson Harold E | $68,200 |
We collect this data history from publicly available records. To have your information removed, we recommend requesting removal directly through your county’s website.
| Date | Event | Price | List to Sale | Price per Sq Ft | Prior Sale |
|---|---|---|---|---|---|
| 06/27/2025 06/27/25 | Sold | $255,000 | 0.0% | $187 / Sq Ft | |
| 04/28/2025 04/28/25 | For Sale | $255,000 | +61.4% | $187 / Sq Ft | |
| 06/11/2018 06/11/18 | Sold | $158,000 | -3.0% | $145 / Sq Ft | View Prior Sale |
| 05/10/2018 05/10/18 | Pending | -- | -- | -- | |
| 05/10/2018 05/10/18 | For Sale | $162,900 | +33.5% | $149 / Sq Ft | |
| 10/24/2016 10/24/16 | Sold | $122,000 | +2.6% | $1,220 / Sq Ft | View Prior Sale |
| 08/31/2016 08/31/16 | Pending | -- | -- | -- | |
| 08/31/2016 08/31/16 | For Sale | $118,900 | -- | $1,189 / Sq Ft |
We collect this data history from publicly available records. To have your information removed, we recommend requesting removal directly through your county’s website.
| Year | Tax Paid | Tax Assessment Tax Assessment Total Assessment is a certain percentage of the fair market value that is determined by local assessors to be the total taxable value of land and additions on the property. | Land | Improvement |
|---|---|---|---|---|
| 2025 | $1,235 | $12,400 | ||
| 2024 | $1,198 | $12,200 | ||
| 2023 | $1,210 | $15,880 | $1,470 | $14,410 |
| 2022 | $1,140 | $11,483 | $800 | $10,683 |
| 2021 | $1,176 | $11,810 | $820 | $10,990 |
| 2020 | $1,093 | $12,070 | $820 | $11,250 |
| 2019 | $1,093 | $10,828 | $751 | $10,077 |
| 2018 | $763 | $8,424 | $756 | $7,668 |
| 2017 | $771 | $8,424 | $756 | $7,668 |
| 2016 | $623 | $6,859 | $836 | $6,023 |
| 2015 | $310 | $6,859 | $836 | $6,023 |
| 2014 | $295 | $6,507 | $836 | $5,671 |
Seller's Agent in 2025
Jami Baker-Orr
Keller Williams Performance Realty
(719) 647-7252
14 in this area
1,004 Total Sales
RD
Buyer's Agent in 2025
Renee Duncan
RE/MAX
JS
Seller's Agent in 2018
Jim Valdez Sales Team
RE/MAX
Buyer Co-Listing Agent in 2018
Renee Hassebroek
RE/MAX
(719) 582-6644
113 Total Sales
JH
Seller's Agent in 2016
James Hadley
RE/MAX
Seller Co-Listing Agent in 2016
Matt Shaver
RE/MAX
3 Total Sales
Source: Pueblo Association of REALTORS®
MLS Number: 231637
APN: 0-5-35-4-09-008
Disclaimer: Certain information contained herein is derived from information provided by parties other than Homes.com. All information provided is deemed reliable, but is not guaranteed to be accurate and should be independently verified.
IDX information is provided exclusively for personal, non-commercial use, and may not be used for any purpose other than to identify prospective properties consumers may be interested in purchasing. Information is deemed reliable but not guaranteed.
Ask me questions while you tour the home.