
Kate Gentry-Roan
Compass
(443) 429-1851
91 Total Sales
13 in Hampden
$250K - $460K Price Range
Estimated Value: $397,903
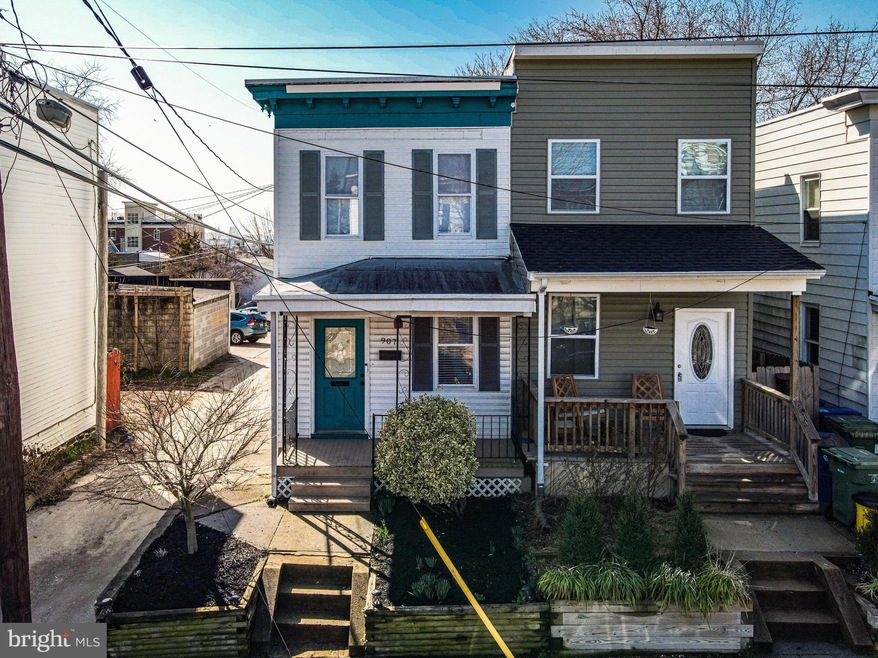
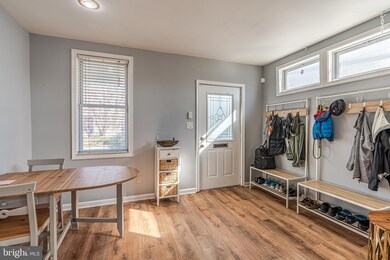
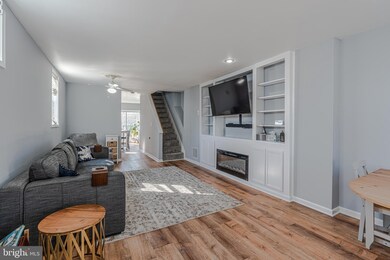
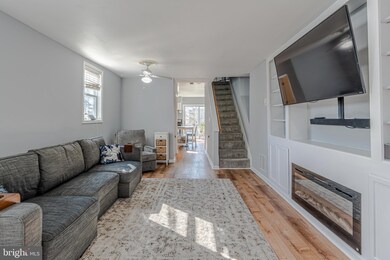
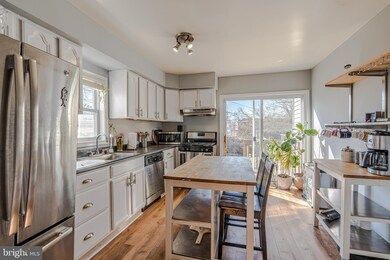
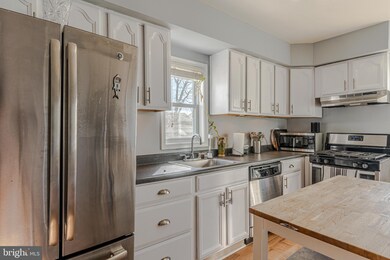
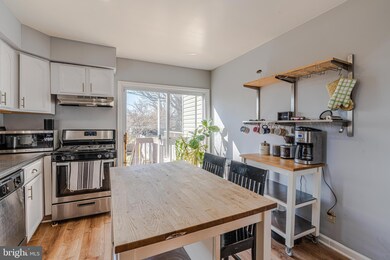
End Unit Townhome with front porch, deck and fenced backyard! Walk into your spacious living room with luxury vinyl plank flooring, built-in bookcases with electric fireplace & lots of natural light. Kitchen with custom cabinets with brushed nickel hardware, stainless steel appliances with gas cooking, lots of counter space, and island. Slider door to the deck & fenced backyard is great for entertaining. Half bathroom on main level. Master bedroom suite is spacious with a full bathroom in the hallway. Bedrooms 2 & 3 on the upper level share a 2nd full bathroom. Front porch is great to sit & relax and watch the storms come and go. Great location close to shopping, restaurants & major highways.
Last Agent to Sell the Property
(301) 696-1196 craigmarshrealty@gmail.com Marsh Realty Listed on: 03/25/2022
We collect this data history from publicly available records. To have your information removed, we recommend requesting removal directly through your county’s website.
Kate Gentry-Roan
Compass
(443) 429-1851
91 Total Sales
13 in Hampden
$250K - $460K Price Range
Dave Hyson
Howard Hanna Real Estate Services-York
(717) 356-9583
49 Total Sales
1 in Hampden
$229,500 Price
Barbara Reamer
Berkshire Hathaway HomeServices Homesale Realty
(667) 771-5395
56 Total Sales
2 in Hampden
$418K - $450K Price Range
Melissa Kesner-Fultz
Coldwell Banker Realty
(667) 771-5218
85 Total Sales
2 in Hampden
$318K - $408K Price Range
Nicole Callender
Keller Williams Realty Delmarva
(443) 251-3558
224 Total Sales
2 in Hampden
$256K - $345K Price Range
Theresa Kemp
AB & Co Realtors, Inc.
(959) 230-0448
89 Total Sales
1 in Hampden
$306,000 Price
We collect this data history from publicly available records. To have your information removed, we recommend requesting removal directly through your county’s website.
| Date | Buyer | Sale Price | Title Company |
|---|---|---|---|
| $310,000 | Lawyers Express Title | ||
| St Claire Timothy L | $220,000 | -- | |
| Forni Kathleen R | $88,900 | -- | |
| A S K Realty Corporation | $25,000 | -- | |
| Federal National Mortgage Association | $32,000 | -- |
We collect this data history from publicly available records. To have your information removed, we recommend requesting removal directly through your county’s website.
| Date | Status | Borrower | Loan Amount |
|---|---|---|---|
| Previous Owner | $3,000 | ||
| Previous Owner | St Claire Timothy L | $6,000 |
We collect this data history from publicly available records. To have your information removed, we recommend requesting removal directly through your county’s website.
| Date | Event | Price | List to Sale | Price per Sq Ft | Prior Sale |
|---|---|---|---|---|---|
| 05/13/2022 05/13/22 | Sold | $310,000 | 0.0% | $277 / Sq Ft | |
| 04/07/2022 04/07/22 | Price Changed | $310,000 | -4.6% | $277 / Sq Ft | |
| 03/25/2022 03/25/22 | For Sale | $325,000 | +19.7% | $290 / Sq Ft | |
| 07/24/2018 07/24/18 | Sold | $271,500 | +2.5% | $242 / Sq Ft | View Prior Sale |
| 06/18/2018 06/18/18 | Pending | -- | -- | -- | |
| 06/06/2018 06/06/18 | For Sale | $265,000 | -- | $237 / Sq Ft |
We collect this data history from publicly available records. To have your information removed, we recommend requesting removal directly through your county’s website.
| Year | Tax Paid | Tax Assessment Tax Assessment Total Assessment is a certain percentage of the fair market value that is determined by local assessors to be the total taxable value of land and additions on the property. | Land | Improvement |
|---|---|---|---|---|
| 2025 | $6,795 | $300,900 | $65,000 | $235,900 |
| 2024 | $6,795 | $289,300 | ||
| 2023 | $6,523 | $277,700 | $0 | $0 |
| 2022 | $6,280 | $266,100 | $65,000 | $201,100 |
| 2021 | $5,592 | $236,967 | $0 | $0 |
| 2020 | $4,336 | $207,833 | $0 | $0 |
| 2019 | $3,876 | $178,700 | $65,000 | $113,700 |
| 2018 | $3,683 | $170,900 | $0 | $0 |
| 2017 | $3,566 | $163,100 | $0 | $0 |
| 2016 | $3,726 | $155,300 | $0 | $0 |
| 2015 | $3,726 | $155,300 | $0 | $0 |
| 2014 | $3,726 | $155,300 | $0 | $0 |
Seller's Agent in 2022
Craig Marsh
Marsh Realty
(301) 875-5978
1 in this area
713 Total Sales
Buyer's Agent in 2022
Diana Pham
EXP Realty, LLC
(443) 722-8899
5 in this area
187 Total Sales
Seller's Agent in 2018
Joy Sushinsky
Berkshire Hathaway HomeServices Homesale Realty
(443) 622-7323
32 in this area
124 Total Sales
Buyer's Agent in 2018
Pam DeSantis
Coldwell Banker (NRT-Southeast-MidAtlantic)
(410) 952-6681
Source: Bright MLS
MLS Number: MDBA2037940
APN: 3538-022
Disclaimer: Certain information contained herein is derived from information provided by parties other than Homes.com. All information provided is deemed reliable, but is not guaranteed to be accurate and should be independently verified.
The data relating to real estate for sale on this website appears in part through the BRIGHT Internet Data Exchange program, a voluntary cooperative exchange of property listing data between licensed real estate brokerage firms, and is provided by BRIGHT through a licensing agreement.
Listing information is from various brokers who participate in the Bright MLS IDX program and not all listings may be visible on the site.
The property information being provided on or through the website is for the personal, non-commercial use of consumers and such information may not be used for any purpose other than to identify prospective properties consumers may be interested in purchasing.
Some properties which appear for sale on the website may no longer be available because they are for instance, under contract, sold or are no longer being offered for sale.
Property information displayed is deemed reliable but is not guaranteed.
Copyright 2026 Bright MLS, Inc.
Ask me questions while you tour the home.