
Tina Humphreys
Prime Real Estate Group
(509) 285-7217
17 Total Sales
1 in Emerson Garfield
$344,900 Price
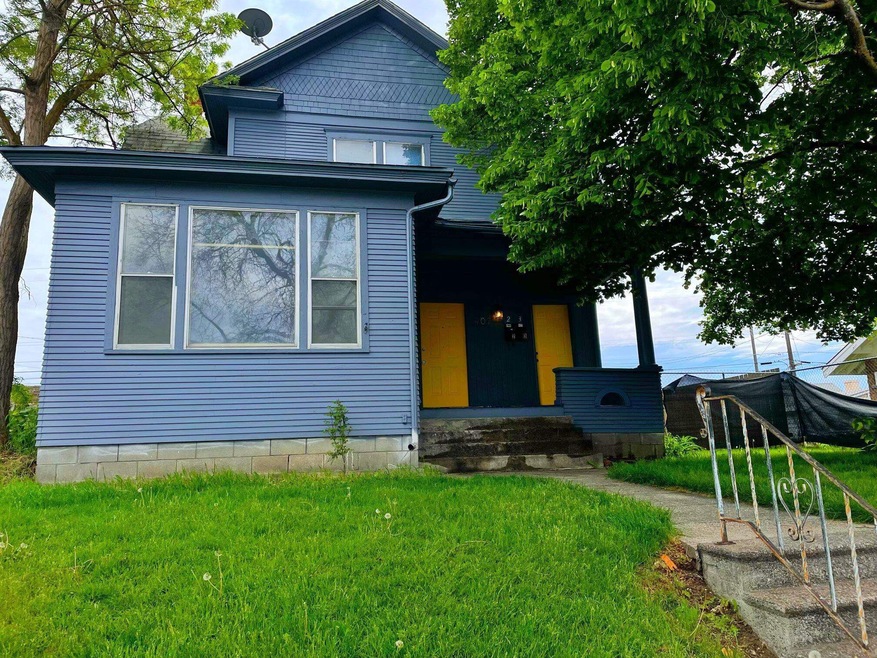
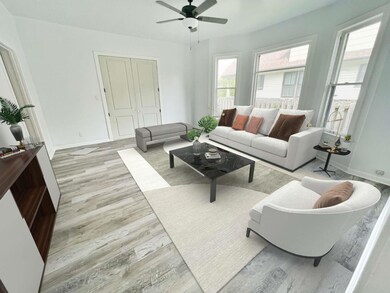
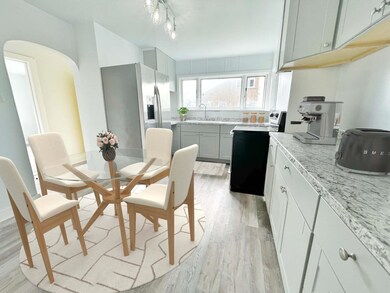

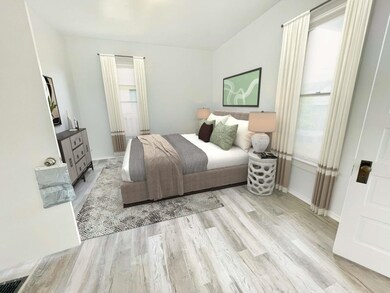

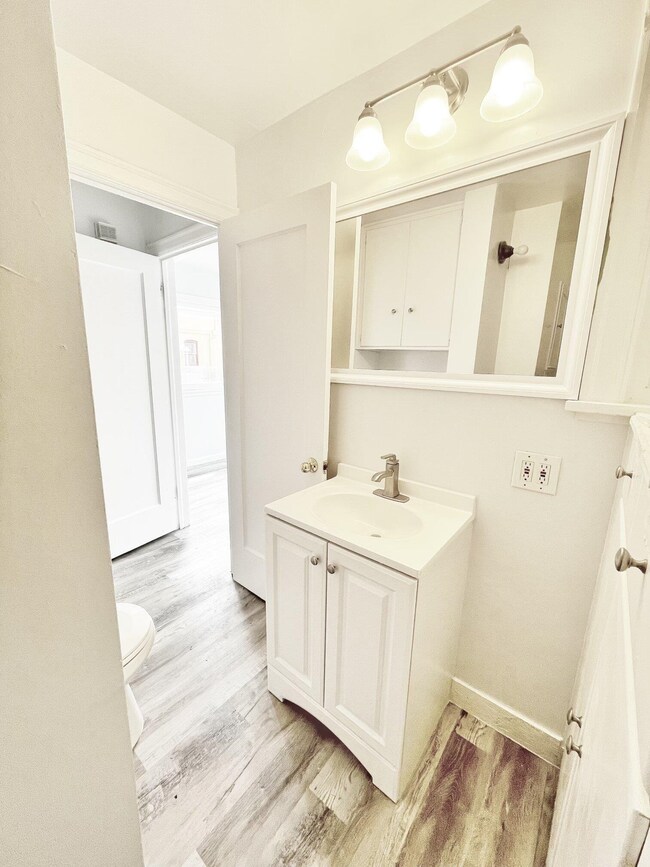
Beautifully updated & well-maintained triplex that presents an excellent opportunity for either owner-occupancy or as a lucrative investment. The 3 units consist of the following: (1) 1-bd, 1-bth upstairs unit, (1)studio-style second unit, & (1) spaciously updated 3-bd, 2-bth main floor unit. Property has great rental history, recent exterior paint, off-street parking, a potentially rentable one-car garage, & numerous interior upgrades like luxury vinyl plank flooring, updated kitchen cabinets, SS appliances, fresh paint, & more, this property stands out. Additionally, it features a fenced backyard, shared on-site laundry, & conveniently located. The main 3-bd, 2-bth unit is move-in ready, making it a turnkey investment whether you plan to live on-site & have the other 2 units contribute to your mortgage or rent out the main unit at market rate. More Pictures will be uploaded soon.
Last Agent to Sell the Property
Haven Real Estate Group License #22012280 Listed on: 11/07/2023
We collect this data history from publicly available records. To have your information removed, we recommend requesting removal directly through your county’s website.
Tina Humphreys
Prime Real Estate Group
(509) 285-7217
17 Total Sales
1 in Emerson Garfield
$344,900 Price
John Kennedy
Engel & Volkers Western Frontier
(509) 646-7822
113 Total Sales
6 in Emerson Garfield
$231K - $415K Price Range
Erin Reasor
Engel & Volkers Western Frontier
(208) 214-6060
41 Total Sales
1 in Emerson Garfield
$315,000 Price
Yelena Lepekhin
CENTURY 21 Beutler & Associates
(509) 253-5803
62 Total Sales
1 in Emerson Garfield
$405,000 Price
Melissa O'Bannon
Kelly Right Real Estate of Spokane
(509) 277-9757
111 Total Sales
4 in Emerson Garfield
$85K - $450K Price Range
Shannon Dayton
eXp Realty, LLC
(509) 285-9471
127 Total Sales
2 in Emerson Garfield
$325K - $425K Price Range
We collect this data history from publicly available records. To have your information removed, we recommend requesting removal directly through your county’s website.
| Date | Buyer | Sale Price | Title Company |
|---|---|---|---|
| $395,000 | Vista Title | ||
| $258,000 | First American Title | ||
| $313 | First American Title | ||
| -- | First American Title Ins | ||
| -- | First American Title Ins | ||
| $91,631 | First American Title Ins | ||
| -- | First American Title Ins | ||
| -- | First American Title Ins | ||
| $90,000 | First American Title Ins |
We collect this data history from publicly available records. To have your information removed, we recommend requesting removal directly through your county’s website.
| Date | Status | Borrower | Loan Amount |
|---|---|---|---|
| Open | $375,250 | ||
| Previous Owner | $275,000 | ||
| Previous Owner | $133,000 | ||
| Previous Owner | $100,000 | ||
| Previous Owner | $85,502 |
We collect this data history from publicly available records. To have your information removed, we recommend requesting removal directly through your county’s website.
| Date | Event | Price | List to Sale | Price per Sq Ft |
|---|---|---|---|---|
| 12/22/2023 12/22/23 | Sold | $395,000 | +2.6% | $149 / Sq Ft |
| 11/25/2023 11/25/23 | Pending | -- | -- | -- |
| 11/07/2023 11/07/23 | For Sale | $385,000 | -- | $145 / Sq Ft |
We collect this data history from publicly available records. To have your information removed, we recommend requesting removal directly through your county’s website.
| Year | Tax Paid | Tax Assessment Tax Assessment Total Assessment is a certain percentage of the fair market value that is determined by local assessors to be the total taxable value of land and additions on the property. | Land | Improvement |
|---|---|---|---|---|
| 2026 | $3,765 | $383,700 | $65,000 | $318,700 |
| 2025 | $3,688 | $368,300 | $65,000 | $303,300 |
| 2024 | $3,688 | $240,500 | $36,000 | $204,500 |
| 2023 | $2,547 | $251,100 | $36,000 | $215,100 |
| 2022 | $2,206 | $260,000 | $36,000 | $224,000 |
| 2021 | $2,083 | $174,700 | $30,000 | $144,700 |
| 2020 | $2,006 | $162,100 | $30,000 | $132,100 |
| 2019 | $1,815 | $151,600 | $30,000 | $121,600 |
| 2018 | $1,965 | $141,100 | $19,500 | $121,600 |
| 2017 | $1,794 | $131,100 | $19,500 | $111,600 |
| 2016 | $1,705 | $121,900 | $19,500 | $102,400 |
| 2015 | $1,964 | $137,500 | $19,500 | $118,000 |
| 2014 | -- | $137,500 | $19,500 | $118,000 |
| 2013 | -- | $0 | $0 | $0 |
Seller's Agent in 2023
Andrey Morgunov
Haven Real Estate Group
(509) 919-1005
1 in this area
62 Total Sales
Seller Co-Listing Agent in 2023
Cambria Henry
Haven Real Estate Group
(208) 651-1626
10 in this area
338 Total Sales
Buyer's Agent in 2023
Erin Zasada
John L Scott, Inc.
(208) 818-9903
1 in this area
30 Total Sales
Source: Spokane Association of REALTORS®
MLS Number: 202324221
APN: 35073.5205
Disclaimer: Certain information contained herein is derived from information provided by parties other than Homes.com. All information provided is deemed reliable, but is not guaranteed to be accurate and should be independently verified.
All data is obtained from various sources and may not have been verified by broker or MLS GRID. Supplied Open House Information is subject to change without notice. All information should be independently reviewed and verified for accuracy. Properties may or may not be listed by the office/agent presenting the information. Some IDX listings have been excluded from this website. IDX information is provided exclusively for personal, non-commercial use, and may not be used for any purpose other than to identify prospective properties consumers may be interested in purchasing.Information is deemed reliable but not guaranteed.
Listings courtesy of Spokane Association of REALTORS® as distributed by MLS GRID.
Based on information submitted to the MLS GRID
Ask me questions while you tour the home.