
Susan Prickett
CENTURY 21 ALTON CLARK
(352) 649-3623
28 Total Sales
2 in Summerfield
$170K - $280K Price Range
Estimated Value: $245,000 - $252,000
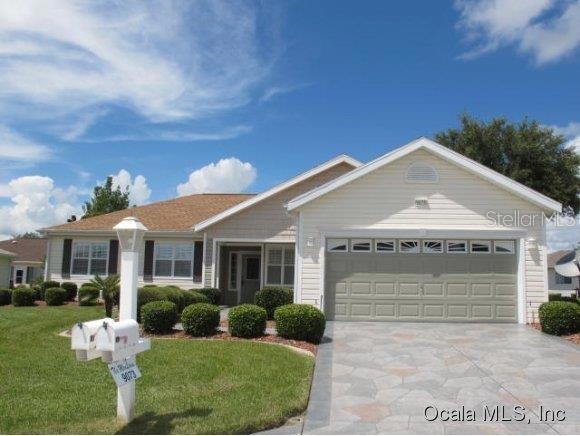
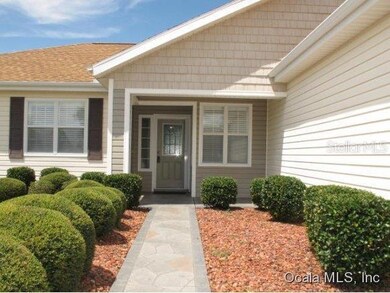
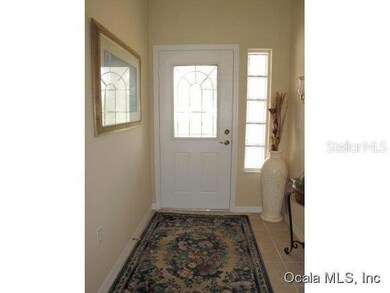
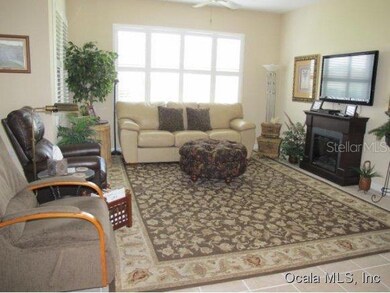
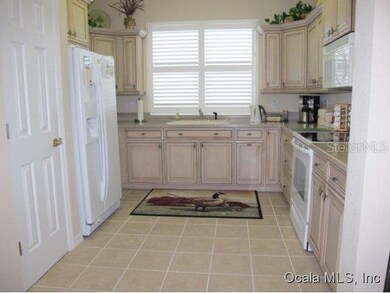
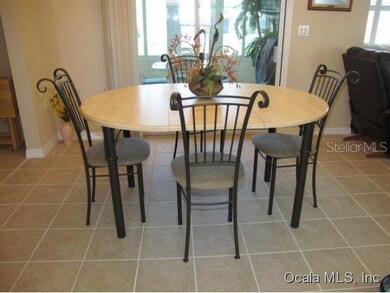
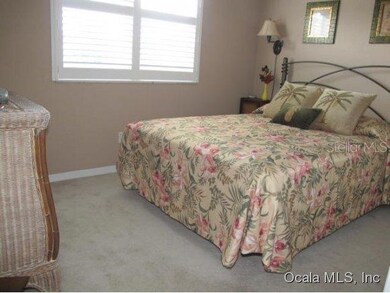
Great curb appeal on the CUSTOM (Enlarged) 3/3/2 Cape Sable. Open split bedroom floor plan with TWO master suites! Kitchen totally replaced with designer cabinetry with staggered cabinets, crown molding, Corian counters. All three bathrooms have designer raised vanities! Volume ceiling. Designer colors. Lots of tile. Island shutters. Enclosed lanai with acrylic windows and carpeting. Professionally landscaped with designer drive and walkway. Close to the Community Center. Nothing to do here but move in. Most furnishing available under separate package. Call today!
Last Agent to Sell the Property
RE/MAX PREMIER REALTY LADY LK License #572085 Listed on: 08/06/2014
We collect this data history from publicly available records. To have your information removed, we recommend requesting removal directly through your county’s website.
Susan Prickett
CENTURY 21 ALTON CLARK
(352) 649-3623
28 Total Sales
2 in Summerfield
$170K - $280K Price Range
Colleen Calnan
CALNAN REAL ESTATE
(386) 888-7427
158 Total Sales
2 in Summerfield
$169,900 Price Range
Lindsey K. Miller, PA
Plantation Realty, Inc.
(352) 453-8385
125 Total Sales
1 in Summerfield
$190,400 Price
Diane Finley
Home Land Real Estate Inc
(260) 408-8248
63 Total Sales
1 in Summerfield
$190,400 Price
Jodi Molzof
ENGEL & VOLKERS OCALA
(786) 713-1424
56 Total Sales
4 in Summerfield
$45K - $362K Price Range
Maritza Hernandez
CENTRAL CITY REALTY
(833) 569-9010
54 Total Sales
1 in Summerfield
$52,000 Price
We collect this data history from publicly available records. To have your information removed, we recommend requesting removal directly through your county’s website.
| Date | Buyer | Sale Price | Title Company |
|---|---|---|---|
| $167,000 | Affiliated Title Of Central | ||
| Maclean Milton J | $98,400 | Advance Homestead Title |
We collect this data history from publicly available records. To have your information removed, we recommend requesting removal directly through your county’s website.
| Date | Status | Borrower | Loan Amount |
|---|---|---|---|
| Closed | -- | ||
| Open | Mclaughlan Clint B | $100,000 | |
| Closed | Mclaughlan Clinton | $35,000 |
We collect this data history from publicly available records. To have your information removed, we recommend requesting removal directly through your county’s website.
| Date | Event | Price | List to Sale | Price per Sq Ft |
|---|---|---|---|---|
| 10/16/2014 10/16/14 | Sold | $167,000 | -4.4% | $121 / Sq Ft |
| 09/21/2014 09/21/14 | Pending | -- | -- | -- |
| 08/06/2014 08/06/14 | For Sale | $174,750 | -- | $126 / Sq Ft |
We collect this data history from publicly available records. To have your information removed, we recommend requesting removal directly through your county’s website.
| Year | Tax Paid | Tax Assessment Tax Assessment Total Assessment is a certain percentage of the fair market value that is determined by local assessors to be the total taxable value of land and additions on the property. | Land | Improvement |
|---|---|---|---|---|
| 2025 | $2,129 | $145,333 | ||
| 2024 | $1,885 | $141,237 | ||
| 2023 | $1,834 | $137,123 | $0 | $0 |
| 2022 | $1,775 | $133,129 | $0 | $0 |
| 2021 | $1,768 | $129,251 | $0 | $0 |
| 2020 | $1,751 | $127,466 | $0 | $0 |
| 2019 | $1,721 | $124,600 | $0 | $0 |
| 2018 | $1,635 | $122,277 | $0 | $0 |
| 2017 | $1,604 | $119,762 | $0 | $0 |
| 2016 | $1,566 | $117,299 | $0 | $0 |
| 2015 | $1,572 | $116,484 | $0 | $0 |
| 2014 | $1,925 | $105,438 | $0 | $0 |
Seller's Agent in 2014
Bob Slutsky
RE/MAX
(352) 572-0551
170 Total Sales
Seller Co-Listing Agent in 2014
Diane Siefkas
RE/MAX
(352) 598-7391
78 Total Sales
Source: Stellar MLS
MLS Number: OM411951
APN: 6105-033-000
Disclaimer: Certain information contained herein is derived from information provided by parties other than Homes.com. All information provided is deemed reliable, but is not guaranteed to be accurate and should be independently verified.
All data is obtained from various sources and may not have been verified by broker or MLS GRID. Supplied Open House Information is subject to change without notice. All information should be independently reviewed and verified for accuracy. Properties may or may not be listed by the office/agent presenting the information. Some IDX listings have been excluded from this website. IDX information is provided exclusively for personal, non-commercial use, and may not be used for any purpose other than to identify prospective properties consumers may be interested in purchasing. Information is deemed reliable but not guaranteed.
Listings courtesy of Stellar MLS as distributed by MLS GRID.
Based on information submitted to the MLS GRID
Listing Information presented by local MLS brokerage: Ten-X - (888)-952-6393
Ask me questions while you tour the home.