
Amanda Geiger
Keller Williams Classic Realty
(507) 690-1605
35 Total Sales
2 in Saint James
$268K - $309K Price Range
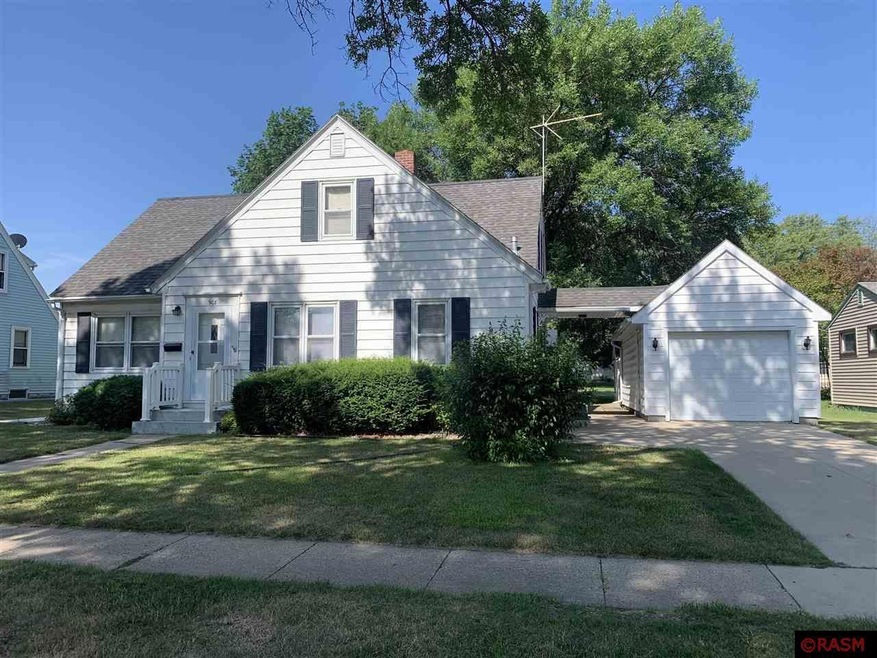
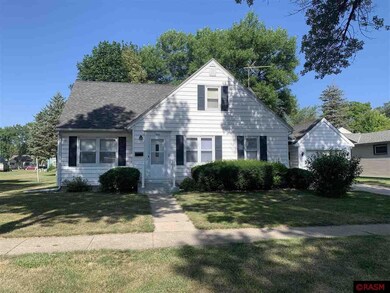
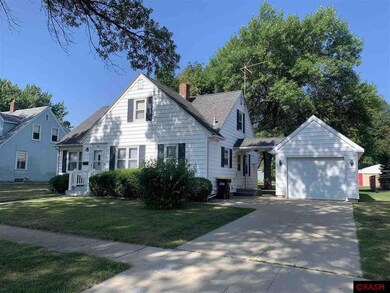
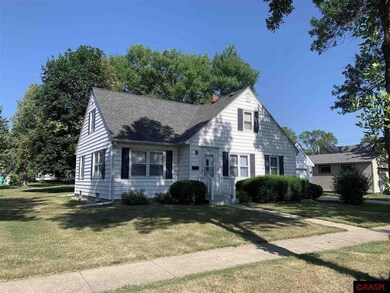
Estimated Value: $182,359
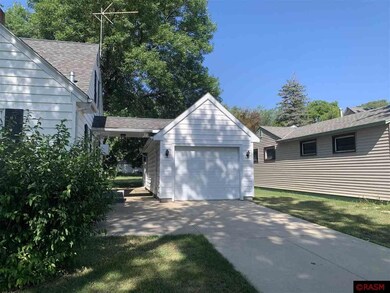
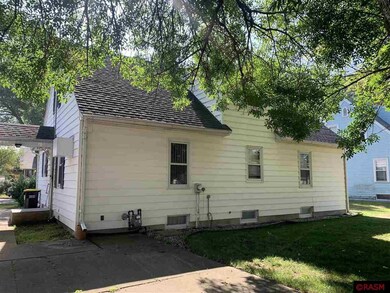
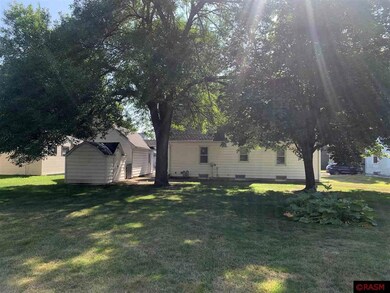
This is a very neat 1 1/2 story home with quality workmanship. There is a spacious kitchen with eating area, lots of cabinets and built-in hutch, formal dining room with built-in hutch and buffet, large open living room, front entry with coat closet, back entry, two bedrooms with lots of closets, and full bath on the first floor. The upper level has two more spacious bedrooms with large closets, and additional full bath. The interior has plaster walls and wall unit air conditioner. There is a full basement with newer hot water heat in 2006 and hot water heater in 2018. There are additional kitchen cabinets, sink, 3/4 bath, possible family room, and sump pump in the basement. The exterior has updated aluminum siding, asphalt shingles, and detached one stall garage with additional storage shed behind. This property is located on a 75' x 150' lot in the South part of St. James in a well-established residential neighborhood. This home is quality at its finest and seeing is believing!
We collect this data history from publicly available records. To have your information removed, we recommend requesting removal directly through your county’s website.
Amanda Geiger
Keller Williams Classic Realty
(507) 690-1605
35 Total Sales
2 in Saint James
$268K - $309K Price Range
Andrea Kraft
Engel & Volkers Prior Lake
(952) 522-3238
117 Total Sales
2 in Saint James
$186,500 Price Range
Erik Jensen
AMERICAN WAY REALTY
(507) 448-5701
114 Total Sales
2 in Saint James
$208K - $550K Price Range
Paula Kral
HOME REAL ESTATE AND PROPERTY MANAGEMENT LLC
(507) 419-5431
43 Total Sales
2 in Saint James
$130K - $200K Price Range
Dar Vosburg
HOME RUN REALTY
(507) 528-7113
129 Total Sales
2 in Saint James
$375,000 Price Range
Zachary Romsdahl
EXIT Realty - Great Plains
(507) 574-5849
32 Total Sales
19 in Saint James
$63K - $265K Price Range
We collect this data history from publicly available records. To have your information removed, we recommend requesting removal directly through your county’s website.
| Date | Buyer | Sale Price | Title Company |
|---|---|---|---|
| $155,000 | -- |
We collect this data history from publicly available records. To have your information removed, we recommend requesting removal directly through your county’s website.
| Date | Event | Price | List to Sale | Price per Sq Ft |
|---|---|---|---|---|
| 02/02/2024 02/02/24 | Sold | $155,000 | 0.0% | $61 / Sq Ft |
| 12/04/2023 12/04/23 | Off Market | $155,000 | -- | -- |
| 12/04/2023 12/04/23 | Pending | -- | -- | -- |
| 10/26/2023 10/26/23 | Price Changed | $159,000 | -6.4% | $62 / Sq Ft |
| 09/08/2023 09/08/23 | Price Changed | $169,900 | -5.6% | $67 / Sq Ft |
| 07/27/2023 07/27/23 | For Sale | $179,900 | -- | $71 / Sq Ft |
We collect this data history from publicly available records. To have your information removed, we recommend requesting removal directly through your county’s website.
| Year | Tax Paid | Tax Assessment Tax Assessment Total Assessment is a certain percentage of the fair market value that is determined by local assessors to be the total taxable value of land and additions on the property. | Land | Improvement |
|---|---|---|---|---|
| 2026 | $2,206 | $150,200 | $20,600 | $129,600 |
| 2025 | $1,808 | $151,900 | $18,900 | $133,000 |
| 2024 | $1,622 | $163,200 | $20,800 | $142,400 |
| 2023 | $1,398 | $139,900 | $18,900 | $121,000 |
| 2022 | $1,016 | $110,700 | $15,800 | $94,900 |
| 2021 | $1,020 | $77,600 | $11,400 | $66,200 |
| 2020 | $912 | $79,100 | $11,400 | $67,700 |
| 2019 | $926 | $72,500 | $11,400 | $61,100 |
| 2018 | $938 | $72,500 | $11,400 | $61,100 |
| 2016 | $810 | $68,500 | $11,400 | $57,100 |
| 2014 | -- | $75,200 | $11,400 | $63,800 |
Seller's Agent in 2024
Gary Sturm
MAYBERRY REALTY
(507) 327-6246
146 Total Sales
Source: REALTOR® Association of Southern Minnesota
MLS Number: 7032955
APN: 20.201.2620
Disclaimer: Certain information contained herein is derived from information provided by parties other than Homes.com. All information provided is deemed reliable, but is not guaranteed to be accurate and should be independently verified.
IDX information is provided exclusively for personal, non-commercial use, and may not be used for any purpose other than to identify prospective properties consumers may be interested in purchasing. Information is deemed reliable but not guaranteed.
Ask me questions while you tour the home.