
Seller's Agent in 2017
Angie Smith
Crye-Leike
(615) 300-7653
30 Total Sales
Estimated Value: $1,155,712
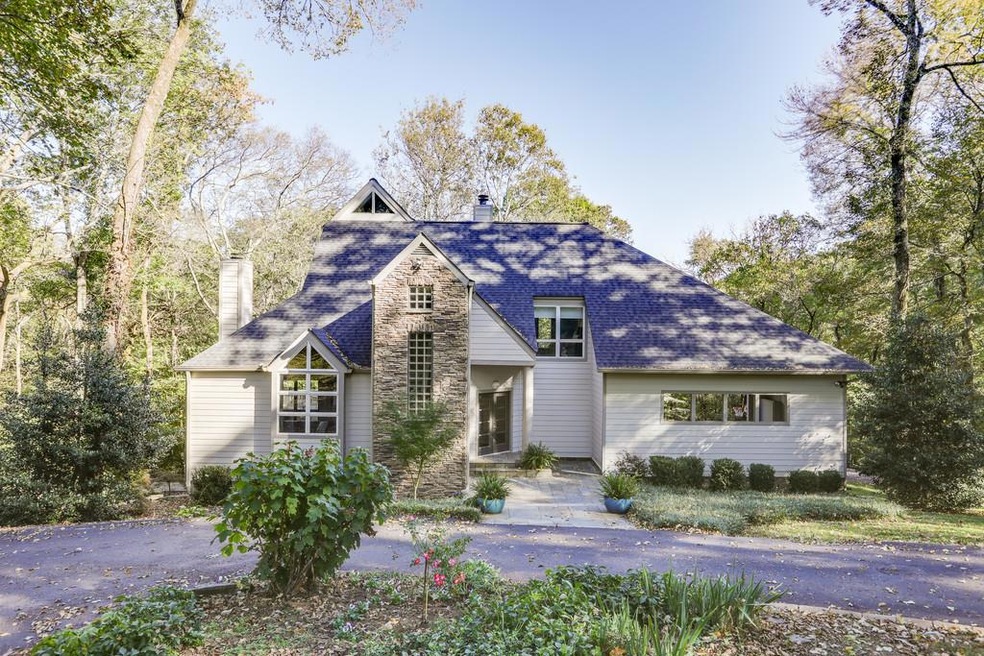
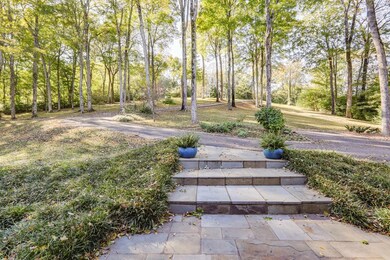
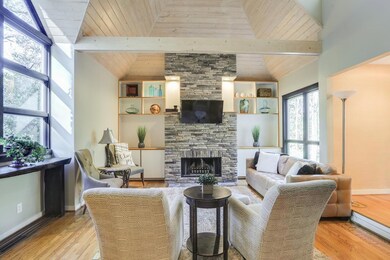
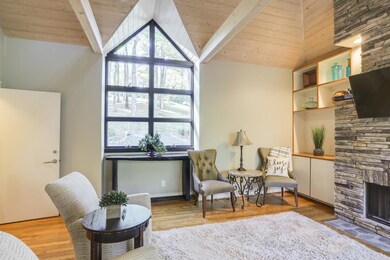
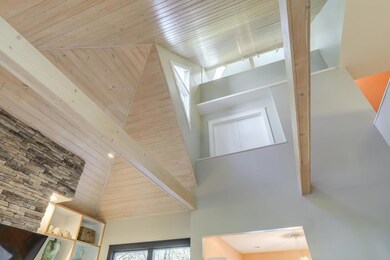
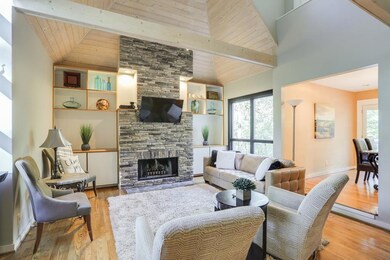
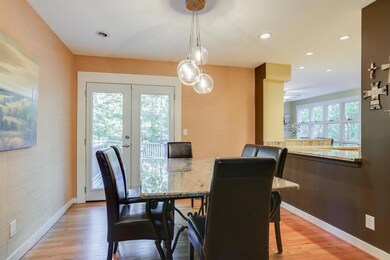
Nestled in beauty! Treed and private. Nearly maintenance free exterior with Hardy-board siding & stacked stone accent. Oversized deck and separate flag stone patio! Kitchen open to breakfast room w/wall of windows -enjoy the views. Beautiful den w/stacked stone fireplace & wood plank cathedral ceiling! *County has septic approval for 3 bedrooms*
Last Agent to Sell the Property
Crye-Leike, Inc., REALTORS License # 231397 Listed on: 10/19/2017
We collect this data history from publicly available records. To have your information removed, we recommend requesting removal directly through your county’s website.
We collect this data history from publicly available records. To have your information removed, we recommend requesting removal directly through your county’s website.
| Date | Buyer | Sale Price | Title Company |
|---|---|---|---|
| -- | None Available | ||
| $526,250 | Bankers Title & Escrow Corp | ||
| $40,000 | None Available | ||
| $370,000 | -- | ||
| $300,000 | -- | ||
| -- | -- |
We collect this data history from publicly available records. To have your information removed, we recommend requesting removal directly through your county’s website.
| Date | Status | Borrower | Loan Amount |
|---|---|---|---|
| Open | $660,000 | ||
| Previous Owner | $250,000 | ||
| Previous Owner | $296,000 | ||
| Previous Owner | $180,000 |
We collect this data history from publicly available records. To have your information removed, we recommend requesting removal directly through your county’s website.
| Date | Event | Price | List to Sale | Price per Sq Ft | Prior Sale |
|---|---|---|---|---|---|
| 05/09/2020 05/09/20 | Pending | -- | -- | -- | |
| 05/01/2020 05/01/20 | Price Changed | $285,000 | 0.0% | $80 / Sq Ft | |
| 04/27/2020 04/27/20 | For Sale | $284,900 | -56.8% | $80 / Sq Ft | |
| 12/20/2017 12/20/17 | Sold | $660,000 | +25.4% | $186 / Sq Ft | |
| 09/26/2017 09/26/17 | Off Market | $526,250 | -- | -- | |
| 09/21/2017 09/21/17 | For Sale | $189,900 | -63.9% | $53 / Sq Ft | |
| 05/26/2015 05/26/15 | Sold | $526,250 | -- | $146 / Sq Ft | View Prior Sale |
We collect this data history from publicly available records. To have your information removed, we recommend requesting removal directly through your county’s website.
| Year | Tax Paid | Tax Assessment Tax Assessment Total Assessment is a certain percentage of the fair market value that is determined by local assessors to be the total taxable value of land and additions on the property. | Land | Improvement |
|---|---|---|---|---|
| 2025 | $3,400 | $261,550 | $137,600 | $123,950 |
| 2024 | $3,125 | $166,250 | $63,175 | $103,075 |
| 2023 | $3,125 | $166,250 | $63,175 | $103,075 |
| 2022 | $3,125 | $166,250 | $63,175 | $103,075 |
| 2021 | $3,125 | $166,250 | $63,175 | $103,075 |
| 2020 | $2,900 | $130,650 | $48,700 | $81,950 |
| 2019 | $2,900 | $130,650 | $48,700 | $81,950 |
| 2018 | $2,809 | $130,650 | $48,700 | $81,950 |
| 2017 | $2,809 | $130,650 | $48,700 | $81,950 |
| 2016 | $0 | $130,650 | $48,700 | $81,950 |
| 2015 | -- | $92,175 | $33,600 | $58,575 |
| 2014 | -- | $92,175 | $33,600 | $58,575 |
Seller's Agent in 2017
Angie Smith
Crye-Leike
(615) 300-7653
30 Total Sales
Buyer's Agent in 2017
Courtney Jenrath
Fridrich & Clark Realty
(615) 278-6210
128 Total Sales
Seller's Agent in 2015
Renae Voda
eXp Realty
(615) 804-1554
108 Total Sales
Source: Realtracs
MLS Number: RTC1873533
APN: 014A-A-017.00
Disclaimer: Certain information contained herein is derived from information provided by parties other than Homes.com. All information provided is deemed reliable, but is not guaranteed to be accurate and should be independently verified.
All data is obtained from various sources and may not have been verified by broker or MLS GRID. Supplied Open House Information is subject to change without notice. All information should be independently reviewed and verified for accuracy. Properties may or may not be listed by the office/agent presenting the information. Some IDX listings have been excluded from this website.
Listings courtesy of Realtracs as distributed by MLS GRID.
Listing Information presented by local MLS brokerage: Ten-X, LLC dba Homes.com, local broker - Arlene Richardson - 888-952-6393 - 17600 Laguna Canyon Rd, Irvine, CA 92618.
Based on information submitted to the MLS GRID
Ask me questions while you tour the home.