
Randy Kufahl
Rockhill Real Estate Group
(785) 706-4151
102 Total Sales
3 in East Campus
$193K - $300K Price Range
Estimated Value: $254,609
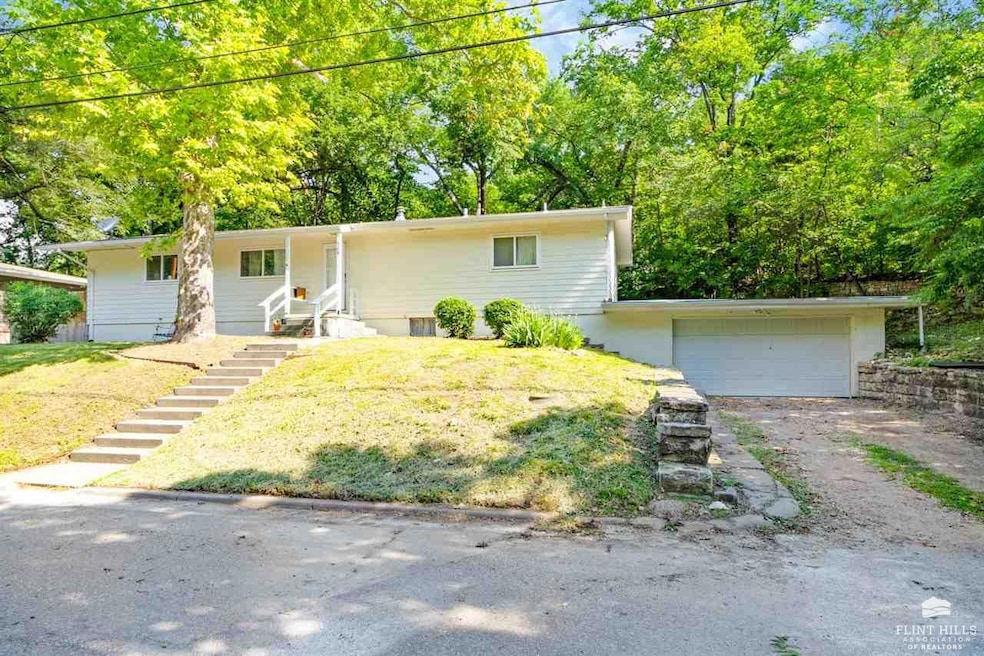
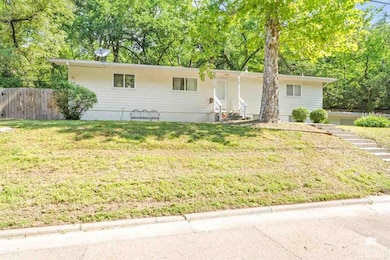
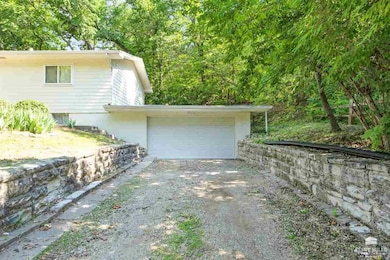
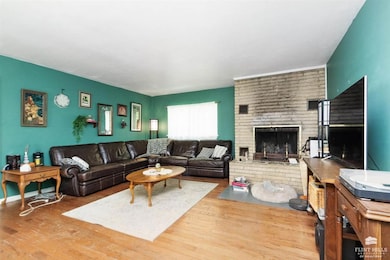
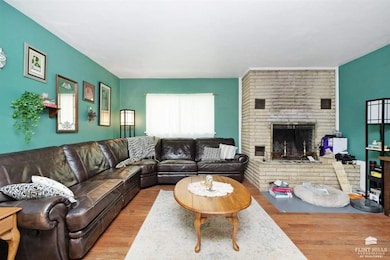
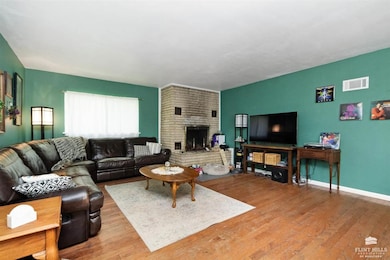
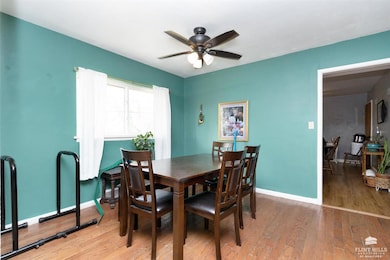
Location, space, and convenience—this home has it all! Situated right down the street from Kansas State University, this 4 bedroom, 2 bathroom home with a 2 car garage offers a perfect blend of comfort and functionality. The main floor features a spacious living room, a large kitchen, and a dedicated dining area, making it an excellent space for entertaining. Three bedrooms and a beautifully updated full bathroom complete the main level. Downstairs, you'll find even more space to spread out! The basement includes a 4th bedroom, additional living space, a second updated bathroom, a kitchenette, and ample storage space. Whether you're looking for a fantastic home near campus or a great investment opportunity, this property is a must-see. Schedule your showing today!
Last Agent to Sell the Property
K.W. One Legacy Partners License #BR00235824 Listed on: 06/10/2025
Last Buyer's Agent
Non Member
NON-MEMBER OFFICE
Randy Kufahl
Rockhill Real Estate Group
(785) 706-4151
102 Total Sales
3 in East Campus
$193K - $300K Price Range
Darcy Tweady
Alliance Realty
(785) 390-3039
155 Total Sales
1 in East Campus
$355,000 Price
Julia Stone
Platinum Group Realtors, LLC
(785) 329-4952
205 Total Sales
4 in East Campus
$213K - $343K Price Range
Bill Disberger
Crossroads Real Estate and Auction, LLC
(620) 314-4435
95 Total Sales
3 in East Campus
$155K - $205K Price Range
Lori Vilkanskas
Back Nine Realty
(785) 706-4139
269 Total Sales
13 in East Campus
$227K - $1.4M Price Range
Stacie Danzer
Platinum Group Realtors, LLC
(785) 706-4510
199 Total Sales
4 in East Campus
$213K - $343K Price Range
We collect this data history from publicly available records. To have your information removed, we recommend requesting removal directly through your county’s website.
| Date | Event | Price | List to Sale | Price per Sq Ft | Prior Sale |
|---|---|---|---|---|---|
| 07/08/2025 07/08/25 | Sold | -- | -- | -- | |
| 06/15/2025 06/15/25 | Pending | -- | -- | -- | |
| 06/10/2025 06/10/25 | For Sale | $260,000 | +53.4% | $91 / Sq Ft | |
| 08/03/2020 08/03/20 | Sold | -- | -- | -- | View Prior Sale |
| 03/17/2020 03/17/20 | Pending | -- | -- | -- | |
| 02/25/2020 02/25/20 | Price Changed | $169,500 | +2.4% | $59 / Sq Ft | |
| 02/24/2020 02/24/20 | Price Changed | $165,500 | -2.6% | $58 / Sq Ft | |
| 01/24/2020 01/24/20 | For Sale | $170,000 | -- | $60 / Sq Ft |
We collect this data history from publicly available records. To have your information removed, we recommend requesting removal directly through your county’s website.
| Year | Tax Paid | Tax Assessment Tax Assessment Total Assessment is a certain percentage of the fair market value that is determined by local assessors to be the total taxable value of land and additions on the property. | Land | Improvement |
|---|---|---|---|---|
| 2026 | $3,857 | $28,825 | $4,049 | $24,776 |
| 2025 | $3,857 | $26,300 | $3,999 | $22,301 |
| 2024 | $3,587 | $24,623 | $4,178 | $20,445 |
| 2023 | $3,353 | $22,938 | $2,366 | $20,572 |
| 2022 | $2,953 | $19,463 | $3,192 | $16,271 |
| 2020 | $2,776 | $18,176 | $3,048 | $15,128 |
| 2019 | $2,719 | $17,664 | $2,945 | $14,719 |
| 2018 | $2,652 | $18,163 | $3,060 | $15,103 |
| 2017 | $2,511 | $17,634 | $2,992 | $14,642 |
| 2016 | $2,393 | $16,956 | $2,592 | $14,364 |
| 2014 | -- | $0 | $0 | $0 |
Seller's Agent in 2025
Lauren Farwell
K.W. One Legacy Partners
(785) 564-2693
2 in this area
245 Total Sales
NM
Buyer's Agent in 2025
Non Member
NON-MEMBER OFFICE
Seller's Agent in 2020
Marlene Irvine
Irvine Real Estate Inc.
(785) 341-8576
14 in this area
175 Total Sales
Buyer's Agent in 2020
Kelly Linnemann
Prestige Realty & Associates, LLC
(785) 410-9254
1 in this area
151 Total Sales
Source: Flint Hills Association of REALTORS®
MLS Number: FHR20251534
APN: 203-07-2-70-01-011.00-0
Disclaimer: Certain information contained herein is derived from information provided by parties other than Homes.com. All information provided is deemed reliable, but is not guaranteed to be accurate and should be independently verified.
IDX information is provided exclusively for consumers' personal, non-commercial use and may not be used for any purpose other than to identify prospective properties consumers may be interested in purchasing.
Listing information is deemed reliable, but not guaranteed.
Listings courtesy of Flint Hills Association of REALTORS® as distributed by MLS GRID
Ask me questions while you tour the home.