
Doug Shafer
Next Door Real Estate
(816) 542-2449
90 Total Sales
1 in Linden Hills & Indian Heights
$75,000 Price
Estimated Value: $173,000 - $259,000
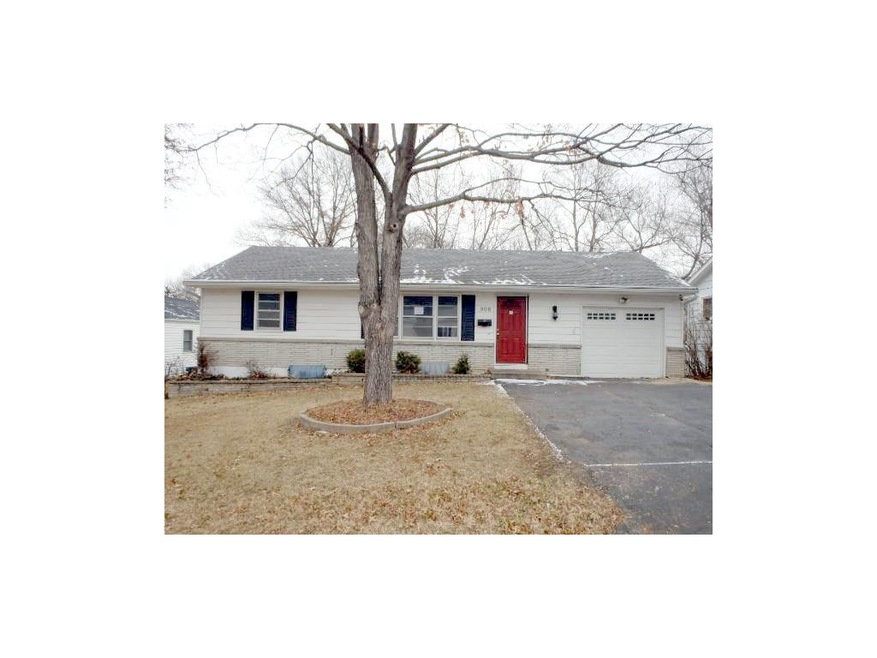
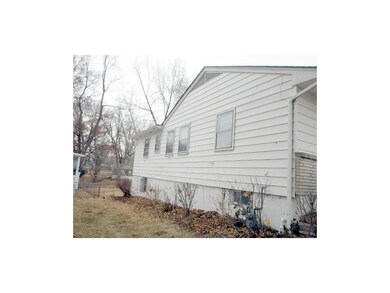
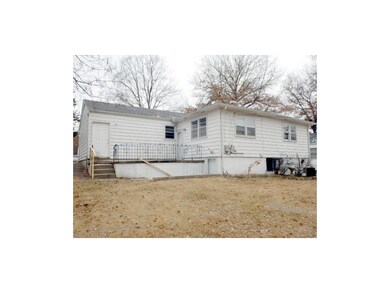
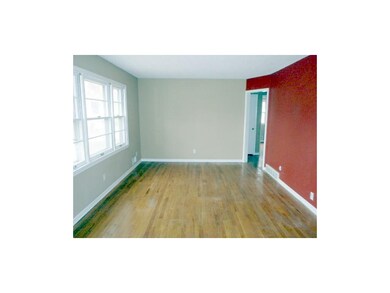
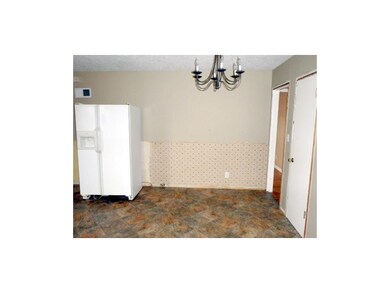
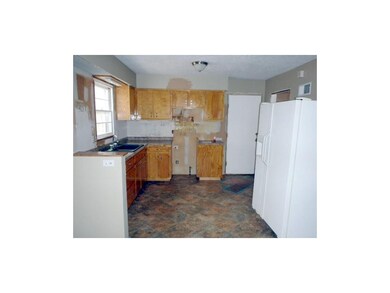
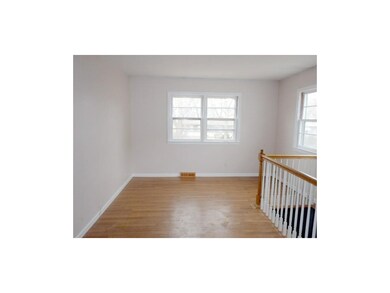
Large 3 bedroom home with with additional rooms and half bath in finished basement. This Home is Owned by the U.S. Dept. of Housing & Urban Development (HUD). This HUD Home is Sold AS-IS/WHERE-IS with Any and All Faults. Buyer Must have a current Mortgage Commitment or Proof of Cash Funds. This Home is Case Number: 291-403115. Check www.HUDhomestore.com for the DAILY Status of this property.
Last Agent to Sell the Property
D M F & Associates LLC License #2001033402 Listed on: 12/10/2013
We collect this data history from publicly available records. To have your information removed, we recommend requesting removal directly through your county’s website.
Doug Shafer
Next Door Real Estate
(816) 542-2449
90 Total Sales
1 in Linden Hills & Indian Heights
$75,000 Price
Chet Meierarend
RE/MAX Premier Properties
(913) 270-3422
158 Total Sales
1 in Linden Hills & Indian Heights
$220,000 Price
Linda Hueffmeier
Compass Realty Group
(816) 307-2559
121 Total Sales
1 in Linden Hills & Indian Heights
$125,000 Price
Stacie Green
Keller Williams Realty Partners Inc.
(816) 307-3914
70 Total Sales
2 in Linden Hills & Indian Heights
$120K - $122K Price Range
Christopher Kelly
EXP Realty LLC
(913) 359-3666
259 Total Sales
1 in Linden Hills & Indian Heights
$165,000 Price
Lance Tomlin
ReeceNichols - Lees Summit
(913) 386-7415
229 Total Sales
1 in Linden Hills & Indian Heights
$205,000 Price
We collect this data history from publicly available records. To have your information removed, we recommend requesting removal directly through your county’s website.
| Date | Buyer | Sale Price | Title Company |
|---|---|---|---|
| $135,000 | Alpha Title Llc | ||
| -- | Hight & Associates Land Titl | ||
| -- | None Available | ||
| $76,000 | None Available | ||
| -- | Platinum Title Llc | ||
| -- | Kansas City Title | ||
| -- | -- |
We collect this data history from publicly available records. To have your information removed, we recommend requesting removal directly through your county’s website.
| Date | Status | Borrower | Loan Amount |
|---|---|---|---|
| Open | $108,000 | ||
| Previous Owner | $105,000 | ||
| Previous Owner | $135,327 | ||
| Previous Owner | $132,914 |
We collect this data history from publicly available records. To have your information removed, we recommend requesting removal directly through your county’s website.
| Date | Event | Price | List to Sale | Price per Sq Ft |
|---|---|---|---|---|
| 06/02/2014 06/02/14 | Sold | -- | -- | -- |
| 04/24/2014 04/24/14 | Pending | -- | -- | -- |
| 12/10/2013 12/10/13 | For Sale | $90,000 | -- | $58 / Sq Ft |
We collect this data history from publicly available records. To have your information removed, we recommend requesting removal directly through your county’s website.
| Year | Tax Paid | Tax Assessment Tax Assessment Total Assessment is a certain percentage of the fair market value that is determined by local assessors to be the total taxable value of land and additions on the property. | Land | Improvement |
|---|---|---|---|---|
| 2025 | $2,306 | $33,420 | $4,570 | $28,850 |
| 2024 | $2,259 | $29,866 | $2,825 | $27,041 |
| 2023 | $2,259 | $29,866 | $2,842 | $27,024 |
| 2022 | $2,203 | $25,270 | $5,664 | $19,606 |
| 2021 | $2,196 | $25,270 | $5,664 | $19,606 |
| 2020 | $2,348 | $25,260 | $5,664 | $19,596 |
| 2019 | $2,123 | $25,260 | $5,664 | $19,596 |
| 2018 | $2,076 | $21,985 | $4,930 | $17,055 |
| 2017 | $2,068 | $21,985 | $4,930 | $17,055 |
| 2016 | $2,068 | $21,434 | $2,827 | $18,607 |
| 2014 | $2,051 | $21,014 | $2,771 | $18,243 |
Seller's Agent in 2014
Harold Jeans
D M F & Associates LLC
(816) 517-4012
1 in this area
74 Total Sales
CC
Buyer's Agent in 2014
Chuck Collins
United Cities Realty Co., LLC
(816) 523-0468
3 in this area
8 Total Sales
Source: Heartland MLS
MLS Number: 1861132
APN: 48-810-04-11-00-0-00-000
Disclaimer: Certain information contained herein is derived from information provided by parties other than Homes.com. All information provided is deemed reliable, but is not guaranteed to be accurate and should be independently verified.
All data is obtained from various sources and may not have been verified by broker or MLS GRID. Supplied Open House Information is subject to change without notice. All information should be independently reviewed and verified for accuracy. Properties may or may not be listed by the office/agent presenting the information. Some IDX listings have been excluded from this website. Prices displayed on all Sold listings are the Last Known Listing Price and may not be the actual selling price.
Listings courtesy of Heartland MLS as distributed by MLS GRID.
Based on information submitted to the MLS GRID
Listing Information presented by local MLS brokerage: TEN-X, INC., local REALTOR®- Arlene Richardson - (888) 952-6393
Ask me questions while you tour the home.