NOT LISTED FOR SALE

908 Mountain Crest Dr Byram, MS 39272

Byram Area

Estimated Value: $205,000 - $223,000

3 Beds
2 Baths
1,427 Sq Ft
$148/Sq Ft Est. Value

Sale Details

Date Sold: April 8, 2021

Current estimated payment $1,265 / mo

Highlights

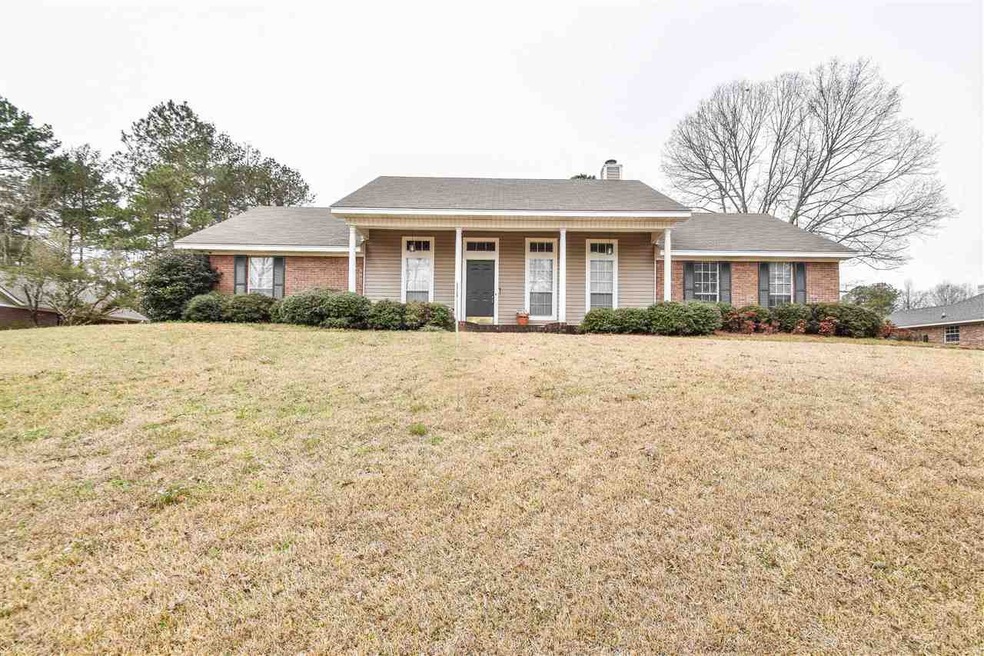
  • Ranch Style House
  • No HOA
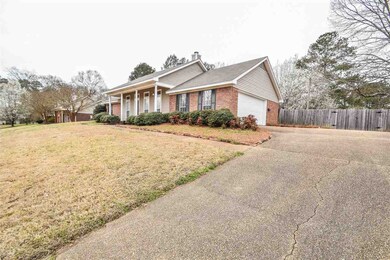
  • 2 Car Attached Garage
  • High Ceiling
  • Fireplace
  • Double Vanity

About This Home

As of April 2021

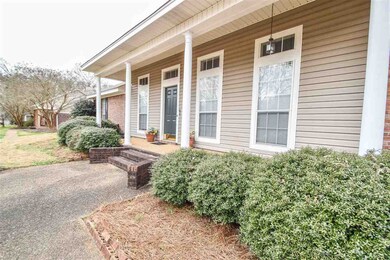
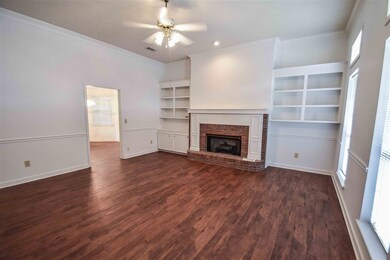
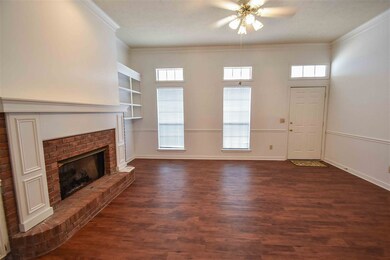
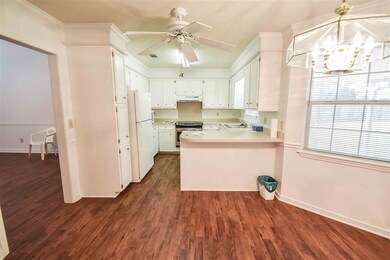
Such a beauty with a huge back yard, 2 car garage, 3 bedroom 2 bath. This home is move in ready. The home has been taken very good care of. Fresh paint, new laminate floors, brand new stainless dishwasher and stainless drop in range. Roof is 6 years. Many quiet evenings, or mornings, to be enjoyed under the covered patio w/ a lovely back yard. Have your grill ready and invite family and friends over. Close to the schools, easy access to the interstate, but secluded enough to unwind away from the busy life. Won't Last long.

Last Agent to Sell the Property

Luci Cooper

Century 21 Prestige Listed on: 03/09/2021

Last Buyer's Agent

Allison Daniels

Three Rivers Real Estate

Home Details

Home Type

  • Single Family

Est. Annual Taxes

  • $450

Year Built

  • Built in 1993

Lot Details

  • Wood Fence
  • Back Yard Fenced

Parking

  • 2 Car Attached Garage
  • Garage Door Opener

Home Design

  • Ranch Style House
  • Brick Exterior Construction
  • Slab Foundation
  • Architectural Shingle Roof

Interior Spaces

  • 1,427 Sq Ft Home
  • High Ceiling
  • Ceiling Fan
  • Fireplace
  • Insulated Windows
  • Storage
  • Walkup Attic

Kitchen

  • Electric Oven
  • Electric Cooktop
  • Recirculated Exhaust Fan
  • Microwave
  • Dishwasher
  • Disposal

Flooring

  • Carpet
  • Laminate
  • Tile

Bedrooms and Bathrooms

  • 3 Bedrooms
  • Walk-In Closet
  • 2 Full Bathrooms
  • Double Vanity

Outdoor Features

  • Slab Porch or Patio

Schools

  • Gary Road Elementary School
  • Byram Middle School
  • Terry High School

Utilities

  • Central Heating and Cooling System
  • Heating System Uses Natural Gas
  • Gas Water Heater

Community Details

  • No Home Owners Association
  • Eagles Nest Subdivision

Listing and Financial Details

  • Assessor Parcel Number 4855-125-52

Home Details

Home Type

Single Family

Est. Annual Taxes

$450

Year Built

Built in 1993

Lot Details

0.37 Acres

Parking

2

Listing Details

  • Architectural Style: Ranch
  • Unit Levels: One
  • Property Sub Type: Single Family Residence
  • Prop. Type: Residential
  • Year Built: 1993
  • Subdivision Name: Eagles Nest
  • Directions: Going South on Terry Rd, turn right at Gary Road, right at Eagle's Nest, right onto Mountain Crest, home is on the left.
  • Garage Yn: Yes
  • New Construction: No
  • General Property Information:List PriceSqFt: 111.07
  • Appliances Microwave: Yes
  • Appliances Refrigerators: Yes
  • General Property Information:New Construction: No
  • Special Features: None

Interior Features

  • Appliances: Dishwasher, Disposal, Electric Cooktop, Exhaust Fan, Gas Water Heater, Microwave, Oven, Refrigerator, Water Heater
  • AtticFeaturesAttic: Yes
  • BasementFeaturesBasement: No
  • Full Bathrooms: 2
  • Total Bedrooms: 3
  • Flooring: Carpet, Laminate, Tile
  • Interior Amenities: Double Vanity, High Ceilings, Storage, Walk-In Closet(s)
  • Window Features: Insulated Windows
  • Fireplace: Yes
  • Appliances Dishwasher: Yes
  • Appliances:Gas Water Heater: Yes
  • Interior Features:Double Vanity: Yes
  • Interior Features:High Ceilings: Yes
  • Interior Features:Walk-In Closet(s): Yes
  • Appliances:Exhaust Fan3: Yes
  • Attic Features:Ridge Vent: Yes
  • Attic Features:Walk-Up Access2: Yes
  • Appliances:Electric Cooktop: Yes
  • Appliances:Oven - Electric: Yes
  • Interior Features:Storage2: Yes
  • Appliances:Oven: Yes
  • Appliances:Range3: Yes

Exterior Features

  • Exterior Features: None
  • Fencing: Back Yard, Wood
  • Foundation Details: Slab
  • Roof: Architectural Shingles
  • Patio And Porch Features: Patio, Slab
  • Waterfront Features: None
  • WaterfrontFeaturesWaterfront: No
  • Pool Private: No
  • Waterfront: No
  • Construction Type: Brick
  • Exterior Features:None11: Yes
  • General Property Information:Accessibility Features: No
  • Patio And Porch Features:Patio - Covered: Yes
  • Patio And Porch Features:Slab2: Yes
  • Window Features:Insulated Windows: Yes
  • Patio And Porch Features:Patio: Yes
  • Waterfront Features:None7: Yes

Garage/Parking

  • Garage Spaces: 2.0
  • Parking Features: Attached, Garage Door Opener, Storage
  • Attached Garage: Yes
  • Parking Features:Attached: Yes
  • Parking Features:Garage2: Yes
  • Parking Features:Garage Door Opener: Yes
  • General Property Information:Garage Spaces: 2.0

Utilities

  • Cooling: Ceiling Fan(s), Central Air
  • Heating: Central, Fireplace(s), Natural Gas
  • Sewer: Public Sewer
  • Water Source: Public
  • Cooling Y N: Yes
  • Heating Yn: Yes
  • Heating:Central: Yes
  • Heating:Natural Gas2: Yes
  • Water Heater: Yes
  • Heating:Fireplace(s): Yes

Association/Amenities

  • Tax and Financial Information:Association: No

Schools

  • Elementary School: Gary Road
  • High School: Terry
  • Middle Or Junior School: Byram

Lot Info

  • Parcel #: 4855-125-52

Tax Info

  • Tax Annual Amount: 450.0
  • Tax Year: 2021

Ownership History

We collect this data history from publicly available records. To have your information removed, we recommend requesting removal directly through your county’s website.

Date Name Owned For Owner Type

Purchase Details

Closed on
Jun 16, 2011
Sold by
Bought by
Current Estimated Value
$210,784
Source: Public Records
Create a Home Valuation Report for This Property
The Home Valuation Report is an in-depth analysis detailing your home's value as well as a comparison with similar homes in the area

Home Values in the Area

Source: Public Records

Average Home Value in this Area


Source: Public Records

Purchase History

We collect this data history from publicly available records. To have your information removed, we recommend requesting removal directly through your county’s website.

Date Buyer Sale Price Title Company
-- --
Source: Public Records

Property History

We collect this data history from publicly available records. To have your information removed, we recommend requesting removal directly through your county’s website.

Date Event Price List to Sale Price per Sq Ft
04/08/2021 04/08/21 Sold -- -- --
03/09/2021 03/09/21 Pending -- -- --
03/08/2021 03/08/21 For Sale $158,500 -- $111 / Sq Ft
Source: MLS United

Tax History

We collect this data history from publicly available records. To have your information removed, we recommend requesting removal directly through your county’s website.

Year Tax Paid Tax Assessment Tax Assessment Total Assessment is a certain percentage of the fair market value that is determined by local assessors to be the total taxable value of land and additions on the property. Land Improvement
2025 $1,440 $11,054 $2,500 $8,554
2024 $1,391 $10,809 $2,500 $8,309
2023 $1,391 $10,809 $2,500 $8,309
2022 $1,663 $10,809 $2,500 $8,309
2021 $1,641 $10,809 $2,500 $8,309
2020 $475 $10,673 $2,500 $8,173
2019 $473 $10,673 $2,500 $8,173
2018 $473 $10,673 $2,500 $8,173
2017 $464 $10,673 $2,500 $8,173
2016 $464 $10,673 $2,500 $8,173
2015 $445 $10,542 $2,500 $8,042
2014 $439 $10,542 $2,500 $8,042
Source: Public Records

Agents Affiliated with this Home

See All Agents

Map

Source: MLS United

MLS Number: 1338539

MLS United

APN: 4855-0125-052

Your Personal Tour Guide

Ask me questions while you tour the home.