
Todd Bousman
bouHAUS Properties
(949) 403-6362
34 Total Sales
1 in Golden Hills
$1,000,000 Price
Estimated Value: $1,283,167 - $1,349,000
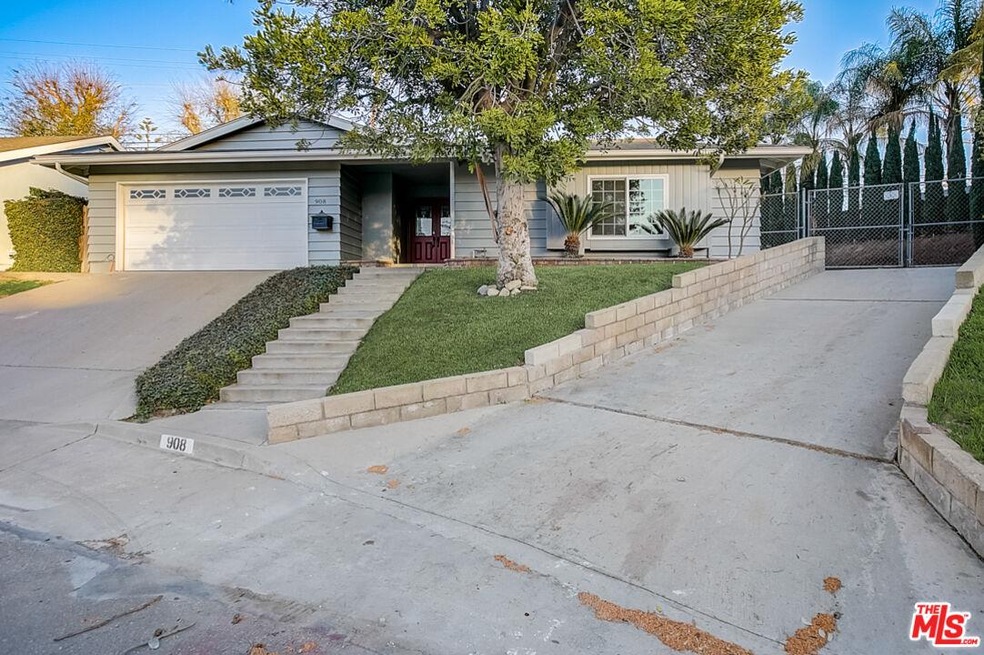
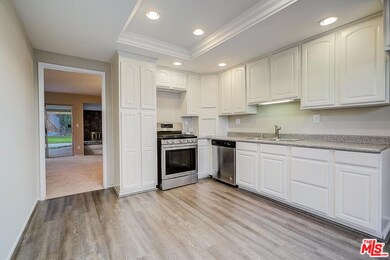
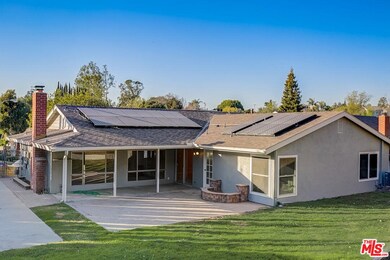
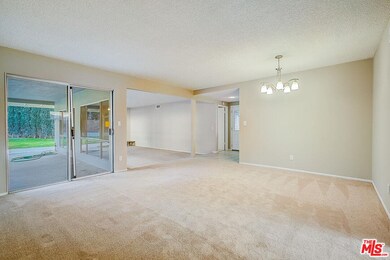
This Fullerton one-story cul-de-sac home offers a patio, granite countertops, and a two-car garage.
Last Agent to Sell the Property
Jacqueline Moore
Opendoor Brokerage Inc. License #02120512 Listed on: 02/03/2022
Last Buyer's Agent
JAMES LEE
License #01862975
We collect this data history from publicly available records. To have your information removed, we recommend requesting removal directly through your county’s website.
Todd Bousman
bouHAUS Properties
(949) 403-6362
34 Total Sales
1 in Golden Hills
$1,000,000 Price
Lynsey Russell
Keller Williams Pacific Estate
(424) 349-4623
123 Total Sales
2 in Golden Hills
$1,390,000 Price Range
Min Oh
Paradise Realty
(657) 400-8307
32 Total Sales
2 in Golden Hills
$860K - $905K Price Range
Evelyn Gonzalez
COLDWELL BANKER LEADERS
(626) 247-3835
16 Total Sales
2 in Golden Hills
$905,000 Price Range
David George
Compass
(657) 315-1617
78 Total Sales
1 in Golden Hills
$1,000,000 Price
Liz Gonzalez
T.N.G. Real Estate Consultants
(562) 352-2867
51 Total Sales
2 in Golden Hills
$1,810,000 Price Range
We collect this data history from publicly available records. To have your information removed, we recommend requesting removal directly through your county’s website.
| Date | Buyer | Sale Price | Title Company |
|---|---|---|---|
| $1,060,000 | Chicago Title | ||
| Opendoor Property Trust | $966,000 | Chicago Title | |
| Sturm Daniel R | $730,000 | First American Title Co | |
| Cashman Lionel J | $525,000 | First American Title Company | |
| Schneider David | -- | -- | |
| Schneider David | -- | Chicago Title Co | |
| Schneider Cynthia | -- | -- |
We collect this data history from publicly available records. To have your information removed, we recommend requesting removal directly through your county’s website.
| Date | Status | Borrower | Loan Amount |
|---|---|---|---|
| Open | $795,000 | ||
| Previous Owner | Sturm Daniel R | $649,400 | |
| Previous Owner | Sturm Daniel R | $663,288 | |
| Previous Owner | Strum Daniel R | $109,500 | |
| Previous Owner | Sturm Daniel R | $584,000 | |
| Previous Owner | Cashman Lionel J | $477,000 | |
| Previous Owner | Cashman Lionel J | $473,574 | |
| Previous Owner | Cashman Lionel J | $515,490 | |
| Previous Owner | Schneider David | $141,000 |
We collect this data history from publicly available records. To have your information removed, we recommend requesting removal directly through your county’s website.
| Date | Event | Price | List to Sale | Price per Sq Ft | Prior Sale |
|---|---|---|---|---|---|
| 03/02/2022 03/02/22 | Sold | $1,060,000 | -0.1% | $584 / Sq Ft | |
| 02/08/2022 02/08/22 | Pending | -- | -- | -- | |
| 02/03/2022 02/03/22 | For Sale | $1,061,000 | +45.3% | $585 / Sq Ft | |
| 10/23/2017 10/23/17 | Sold | $730,000 | 0.0% | $402 / Sq Ft | View Prior Sale |
| 09/07/2017 09/07/17 | Pending | -- | -- | -- | |
| 08/30/2017 08/30/17 | For Sale | $729,888 | -- | $402 / Sq Ft |
We collect this data history from publicly available records. To have your information removed, we recommend requesting removal directly through your county’s website.
| Year | Tax Paid | Tax Assessment Tax Assessment Total Assessment is a certain percentage of the fair market value that is determined by local assessors to be the total taxable value of land and additions on the property. | Land | Improvement |
|---|---|---|---|---|
| 2026 | $12,654 | $1,147,377 | $1,014,715 | $132,662 |
| 2025 | $12,155 | $1,124,880 | $994,819 | $130,061 |
| 2024 | $12,155 | $1,102,824 | $975,313 | $127,511 |
| 2023 | $11,866 | $1,081,200 | $956,189 | $125,011 |
| 2022 | $10,783 | $966,000 | $849,094 | $116,906 |
| 2021 | $8,578 | $767,360 | $658,763 | $108,597 |
| 2020 | $8,532 | $759,492 | $652,008 | $107,484 |
| 2019 | $8,305 | $744,600 | $639,223 | $105,377 |
| 2018 | $8,178 | $730,000 | $626,689 | $103,311 |
| 2017 | $6,611 | $583,912 | $458,710 | $125,202 |
| 2016 | $6,472 | $572,463 | $449,715 | $122,748 |
| 2015 | $6,290 | $563,865 | $442,960 | $120,905 |
| 2014 | $6,024 | $545,000 | $432,426 | $112,574 |
JM
Seller's Agent in 2022
Jacqueline Moore
Opendoor Brokerage Inc.
JL
Buyer's Agent in 2022
JAMES LEE
CH
Seller's Agent in 2017
Catherine Houston
T.N.G. Real Estate Consultants
(714) 925-4599
6 Total Sales
BB
Buyer's Agent in 2017
Brian Burnham
Burnham Realty And Construction
(949) 566-3776
7 Total Sales
Source: The MLS
MLS Number: 22-124551
APN: 031-061-05
Disclaimer: Certain information contained herein is derived from information provided by parties other than Homes.com. All information provided is deemed reliable, but is not guaranteed to be accurate and should be independently verified.
© 2026 The MLS™ - Combined L.A. Westside MLS (CLAW). All rights reserved. Based on information from The MLS™ - Combined L.A. Westside MLS (CLAW). All data, including all measurements and calculations of area, is obtained from various sources and has not been, and will not be, verified by broker or MLS. All information should be independently reviewed and verified for accuracy. Properties may or may not be listed by the office/agent presenting the information.
IDX information is provided exclusively for personal, non-commercial use, and may not be used for any purpose other than to identify prospective properties consumers may be interested in purchasing.
Information is deemed reliable but not guaranteed.
Ask me questions while you tour the home.