NOT LISTED FOR SALE

Estimated Value: $526,000 - $581,000

2 Beds
2 Baths
1,146 Sq Ft
436 Sq Ft Lot

Sale Details

Date Sold: April 23, 2024

Current estimated payment $4,427 / mo

45 Days on Market

Highlights

  • Downtown View
  • Open Floorplan
  • Corner Lot
  • Mathews Elementary School Rated A
  • Wood Flooring
  • 2-minute walk to Wooldridge Square

About This Home

As of April 2024

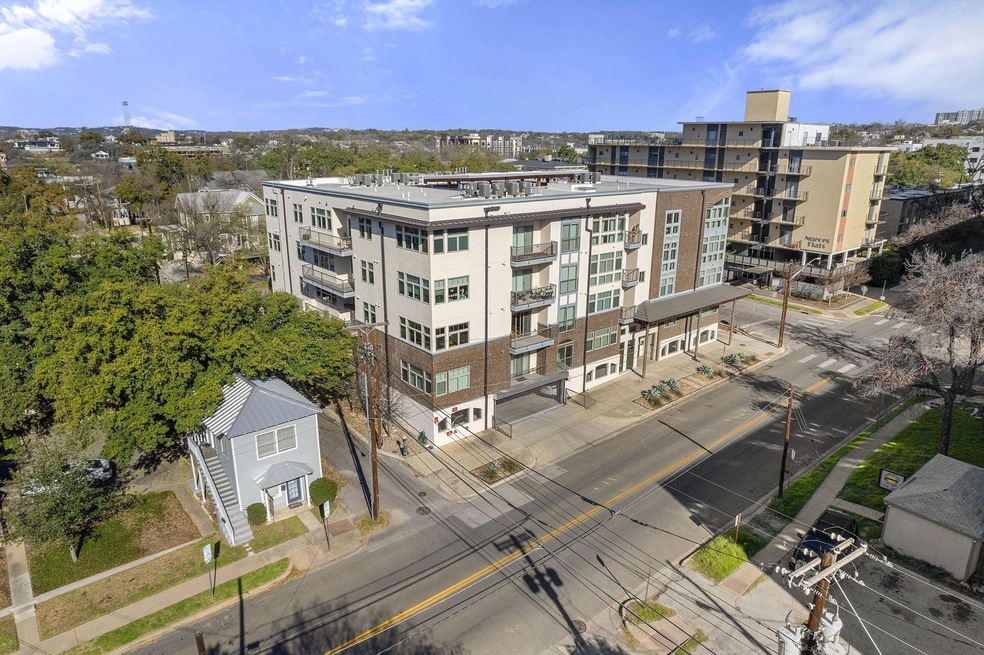
Buyer's incentive of up to 3 point not to exceed $15,000.00 to reduce or buydown the Buyer's interest rate for a full price offer. Great open floorplan condo with 2 bedrooms, 2 baths and 1 assigned garaged parking with garage door opener, located downtown Austin with many entertainments, shopping and dining option close by, and easy access to IH-35 and Mopac. This is a beautiful, second floor, corner unit with great view from the balcony and large window that allow lots of natural light. The kitchen has stainless steel appliances. The refrigerator, microwave, stackable washer and dryer are negotiable.

Last Agent to Sell the Property

Inelda Brown

International Realty Brokers Brokerage Phone: (512) 251-4006 License #0474433 Listed on: 02/27/2024

Last Buyer's Agent

Anya Franco

Real Broker, LLC License #0720357

Real Broker, LLC

Property Details

Home Type

  • Condominium

Est. Annual Taxes

  • $10,545

Year Built

  • Built in 2017

Lot Details

  • Northeast Facing Home
  • Private Entrance
  • Property is in excellent condition

HOA Fees

  • $411 Monthly HOA Fees

Parking

  • 1 Car Attached Garage
  • Secured Garage or Parking
  • Assigned Parking

Home Design

  • Brick Exterior Construction
  • Slab Foundation
  • Flat Tile Roof
  • Masonry Siding
  • Stucco

Interior Spaces

  • 1,146 Sq Ft Home
  • 1-Story Property
  • Open Floorplan
  • Ceiling Fan
  • Blinds
  • Downtown Views
  • Intercom
  • Laundry Room

Kitchen

  • Breakfast Bar
  • Gas Range
  • Dishwasher
  • Stainless Steel Appliances
  • Disposal

Flooring

  • Wood
  • Tile

Bedrooms and Bathrooms

  • 2 Main Level Bedrooms
  • 2 Full Bathrooms

Eco-Friendly Details

  • Energy-Efficient Appliances

Outdoor Features

  • Balcony
  • Covered Patio or Porch
  • Rain Gutters

Schools

  • Mathews Elementary School
  • O Henry Middle School
  • Austin High School

Utilities

  • Central Heating and Cooling System
  • Natural Gas Connected

Listing and Financial Details

  • Assessor Parcel Number 02080022110000

Community Details

Overview

  • Association fees include common area maintenance, insurance, parking
  • Celia's Court Association
  • Built by Celia's Court
  • Celias Court/908 Nueces Condo Subdivision

Additional Features

  • Community Mailbox
  • Controlled Access

Property Details

Home Type

Condominium

Est. Annual Taxes

$10,545

Year Built

Built in 2017

Lot Details

436 Sq Ft Lot

HOA Fees

$411 per month

Parking

1

Listing Details

  • Property Type: Residential
  • Property Sub Type: Condominium
  • Year Built: 2017
  • Additional Parcels: No
  • Direction Faces: Northeast
  • Directions: From I-35 go West on 11th Street, turn left on Nueces Street, the building would be on your right on the corner of 10th Street.
  • Disclosures: None
  • Fencing: None
  • Garage Spaces: 1
  • Green Energy Efficient: Appliances
  • Green Sustainability: None
  • Levels: One
  • Living Area: 1146
  • Other Structures: Garage(s)
  • Special Listing Conditions: Standard
  • Attribution Contact: (512) 251-4006
  • Attribution Contact: (512) 251-4006
  • ETJ Extra Territorial Jurdn: No
  • Estimated Taxes: 10545.00
  • FEMA Flood Plain: No
  • Current Price Lot Size Squ: 1365.93
  • Current Price By Living Ar: 519.20
  • Current Price By Original : 0.94
  • List Price Lot Size Square: 1445.13
  • List Price By Living Area: 549.30
  • List Price By Original Lis: 1.00
  • Restrictions: Covenant
  • Tax Exemptions: None
  • Unit Style: Mid Rise (4-7 Stories),Elevator
  • Special Features: None

Interior Features

  • Interior Amenities: Breakfast Bar, Ceiling Fan(s), Elevator, Intercom, Open Floorplan, Pantry
  • View: City, Downtown
  • Flooring: Tile, Wood
  • Accessibility Features: None
  • Appliances: Dishwasher, Disposal, Gas Range, Free-Standing Gas Range, Free-Standing Refrigerator, Stainless Steel Appliance(s)
  • Main Level Bedrooms: 2
  • Property Condition: Resale, Excellent
  • Security Features: Secured Garage/Parking
  • Window Features: Blinds
  • ResoLivingAreaSource: PublicRecords
  • Laundry Location: Laundry Room

Beds/Baths

  • Full Bathrooms: 2
  • Bedrooms: 2

Exterior Features

  • Exterior Features: Balcony, Gutters Partial, Private Entrance
  • Roof: Flat Tile
  • Builder Name: Celia's Court
  • Foundation: Slab
  • Patio And Porch Features: Covered, Patio
  • Pool Features: None
  • Private Pool: No
  • Waterfront Features: None
  • Waterfront: No

Garage/Parking

  • Total Covered Spaces: 1
  • Parking Features: Assigned, Attached
  • Total Parking Spaces: 1

Utilities

  • Sewer: Public Sewer
  • Utilities: Electricity Connected, Natural Gas Connected, Sewer Connected, Water Connected
  • Heating: Central
  • Water Source: Public
  • Cooling: Central Air, Electric

Condo/Co-op/Association

  • HOA Fee Includes: Common Area Maintenance, Insurance, Parking
  • Association Fee Frequency: Monthly
  • Association Fee: 411

Association/Amenities

  • Association Name: Celia's Court
  • Association: Yes
  • Community Features: Cluster Mailbox, Controlled Access, Sidewalks

Schools

  • Elementary School: Mathews
  • High School: Austin
  • Middle/Junior School: O Henry
  • Junior High Dist: Austin ISD

Lot Info

  • Lot Features: Corner Lot
  • Parcel Number: 02080022110000
  • Lot Size Acres: 0.01
  • Lot Size Sq Ft: 435.6
  • Subdivision Name: Celias Court/908 Nueces Condo

Building Info

  • Construction Materials: Brick Veneer, Masonry – All Sides, Stucco
  • New Construction: No

Tax Info

  • Tax Year: 2023
  • Tax Annual Amount: 10545.34
  • Tax Filled Sqft Total: 1146
  • Tax Rate: 1.80920000000000

Ownership History

We collect this data history from publicly available records. To have your information removed, we recommend requesting removal directly through your county’s website.

Date Name Owned For Owner Type

Purchase Details

Listed on
Feb 27, 2024
Closed on
Apr 23, 2024
Sold by
Bought by
Seller's Agent
Inelda Brown
International Realty Brokers
Buyer's Agent
Anya Franco
Real Broker, LLC
List Price
$630,000
Views
31
Current Estimated Value
$558,244

Home Financials for this Owner

Home Financials are based on the most recent Mortgage that was taken out on this home.
Avg. Annual Appreciation
-2.77%

Purchase Details

Listed on
Dec 20, 2021
Closed on
Nov 17, 2021
Sold by
Bought by
Seller's Agent
Rebecca Williams
PURE Property Management of TX
Buyer's Agent
Eric Baemayr
Baemayr Realty Group, LLC

Home Financials for this Owner

Home Financials are based on the most recent Mortgage that was taken out on this home.
Original Mortgage
$510,000
Interest Rate
0.0299%
Mortgage Type
New Conventional

Purchase Details

Closed on
May 30, 2020
Sold by
Bought by

Home Financials for this Owner

Home Financials are based on the most recent Mortgage that was taken out on this home.
Original Mortgage
$312,299
Interest Rate
0.028%
Mortgage Type
New Conventional

Purchase Details

Closed on
May 19, 2017
Sold by
Bought by

Home Financials for this Owner

Home Financials are based on the most recent Mortgage that was taken out on this home.
Original Mortgage
$367,904
Interest Rate
0.0336%
Mortgage Type
Commercial
Source: Public Records
Create a Home Valuation Report for This Property
The Home Valuation Report is an in-depth analysis detailing your home's value as well as a comparison with similar homes in the area

Home Values in the Area

Source: Public Records

Average Home Value in this Area


Source: Public Records

Purchase History

We collect this data history from publicly available records. To have your information removed, we recommend requesting removal directly through your county’s website.

Date Buyer Sale Price Title Company
-- Trinity Title
-- Independence Title
-- None Available
-- Chicago Title
Source: Public Records

Mortgage History

We collect this data history from publicly available records. To have your information removed, we recommend requesting removal directly through your county’s website.

Date Status Borrower Loan Amount
Previous Owner $510,000
Previous Owner $312,299
Previous Owner $367,904
Source: Public Records

Property History

We collect this data history from publicly available records. To have your information removed, we recommend requesting removal directly through your county’s website.

Date Event Price List to Sale Price per Sq Ft
04/23/2024 04/23/24 Sold -- -- --
04/05/2024 04/05/24 Price Changed $629,500 -0.1% $549 / Sq Ft
02/27/2024 02/27/24 For Sale $630,000 0.0% $550 / Sq Ft
01/03/2022 01/03/22 Rented $2,800 -6.7% --
12/20/2021 12/20/21 For Rent $3,000 -- --
Source: Unlock MLS (Austin Board of REALTORS®)

Tax History

We collect this data history from publicly available records. To have your information removed, we recommend requesting removal directly through your county’s website.

Year Tax Paid Tax Assessment Tax Assessment Total Assessment is a certain percentage of the fair market value that is determined by local assessors to be the total taxable value of land and additions on the property. Land Improvement
2025 $11,699 $571,676 $65,283 $506,393
2023 $10,908 $582,858 $65,283 $517,575
2022 $10,195 $516,198 $65,283 $450,915
2021 $11,463 $526,617 $65,283 $461,334
2020 $10,450 $487,200 $43,522 $443,678
2019 $10,393 $473,174 $43,522 $443,678
2018 $9,524 $430,158 $43,522 $386,636
Source: Public Records

Agents Affiliated with this Home

  • Section Image
  • Section Image
  • Section Image
  • Section Image
See All Agents

Map

Source: Unlock MLS (Austin Board of REALTORS®)

MLS Number: 7573275

Unlock MLS (Austin Board of REALTORS®)

APN: 890230

Your Personal Tour Guide

Ask me questions while you tour the home.