
Michael Garren
Crossroads Brokerage
(855) 604-0553
63 Total Sales
1 in Superstition Country
$399,999 Price
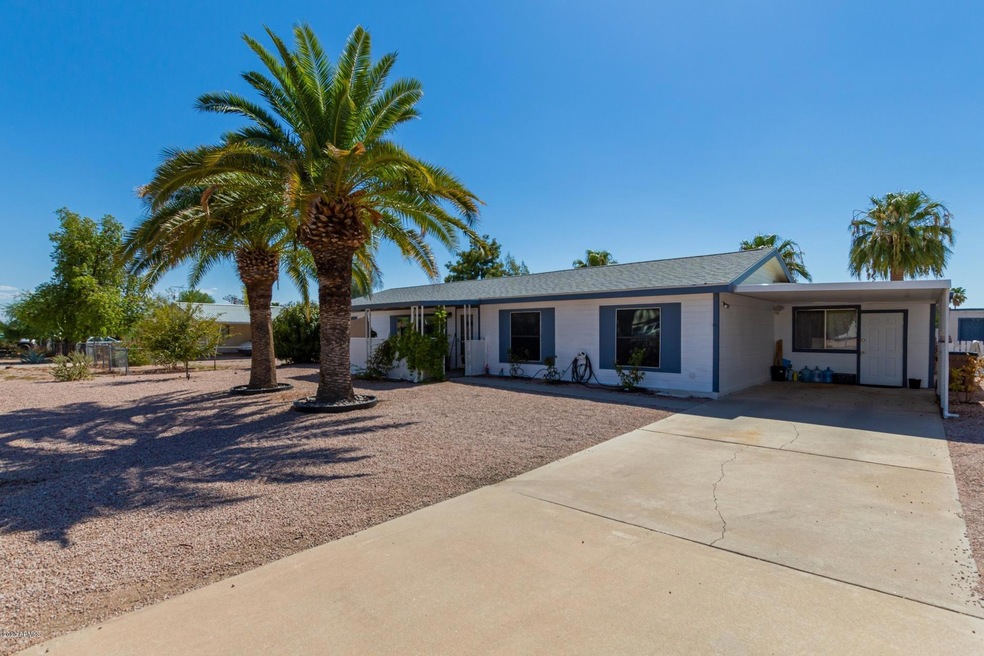
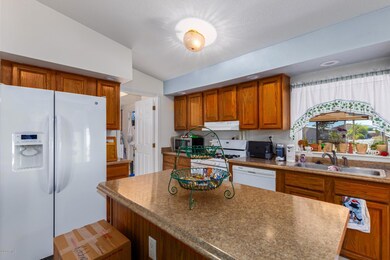
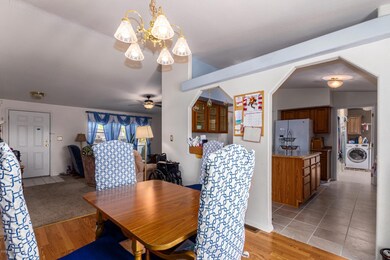

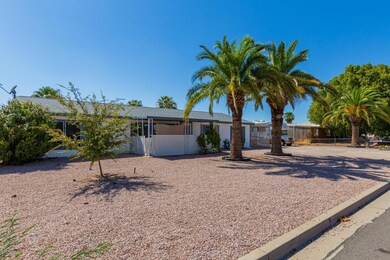
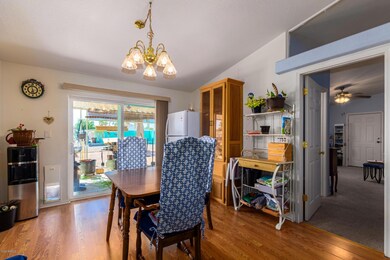
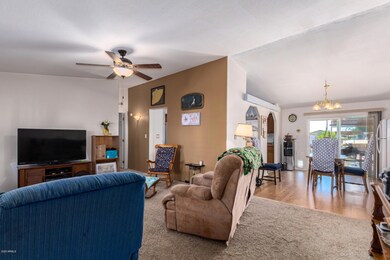
Lovely 3 bed, 2 bath MFG home on a large 10,638 sq ft lot with NO HOA and with FHA tiedown cert. Enter to a family room with vaulted ceilings and carpet. Dining area has laminate wood floors. Kitchen has tile floors, maple cabinets, island w/breakfast bar and white appliances and a pantry. Laundry is off the kitchen with storage shelves. Bedrooms have carpet & ceiling fans. Owners suite has a full bath with a double vanity, round soaking tub, separate shower and is handicap accessible. Bonus room has many possibilities. Close to schools, shopping and major freeways.
Last Agent to Sell the Property
eXp Realty License #SA636221000 Listed on: 08/09/2020
We collect this data history from publicly available records. To have your information removed, we recommend requesting removal directly through your county’s website.
Michael Garren
Crossroads Brokerage
(855) 604-0553
63 Total Sales
1 in Superstition Country
$399,999 Price
Alexander Prewitt
Real Broker
(520) 214-6602
437 Total Sales
3 in Superstition Country
$425K - $506K Price Range
Brian Duncan
Barrett Real Estate
(623) 600-7406
73 Total Sales
1 in Superstition Country
$200,000 Price
Sarah McNurlin
Arizona Best Real Estate
(406) 763-7948
79 Total Sales
1 in Superstition Country
$430,000 Price
Stephanie Bishop
Bliss Realty & Investments
(623) 253-3955
33 Total Sales
1 in Superstition Country
$375,000 Price
Scott Harris
Edge Realty, LLC
(480) 372-8849
44 Total Sales
1 in Superstition Country
$234,900 Price
We collect this data history from publicly available records. To have your information removed, we recommend requesting removal directly through your county’s website.
| Date | Buyer | Sale Price | Title Company |
|---|---|---|---|
| $210,000 | Chicago Title | ||
| Luginbuhl Cecelia | $145,000 | Empire West Title Agency | |
| Nasby Mervin | -- | None Available | |
| Nasby Mervin | -- | -- | |
| Nasby Mervin | $117,500 | Title Guaranty Agency |
We collect this data history from publicly available records. To have your information removed, we recommend requesting removal directly through your county’s website.
| Date | Status | Borrower | Loan Amount |
|---|---|---|---|
| Open | $205,128 | ||
| Closed | Mennetti Jessica | $205,128 | |
| Previous Owner | Luginbuhl Cecelia | $137,750 | |
| Previous Owner | Nasby Mervin | $94,000 |
We collect this data history from publicly available records. To have your information removed, we recommend requesting removal directly through your county’s website.
| Date | Event | Price | List to Sale | Price per Sq Ft | Prior Sale |
|---|---|---|---|---|---|
| 10/19/2020 10/19/20 | Sold | $210,000 | +5.0% | $134 / Sq Ft | |
| 10/17/2020 10/17/20 | Price Changed | $200,000 | 0.0% | $128 / Sq Ft | |
| 10/07/2020 10/07/20 | For Sale | $200,000 | 0.0% | $128 / Sq Ft | |
| 10/07/2020 10/07/20 | Price Changed | $200,000 | 0.0% | $128 / Sq Ft | |
| 08/12/2020 08/12/20 | Pending | -- | -- | -- | |
| 08/11/2020 08/11/20 | Pending | -- | -- | -- | |
| 08/09/2020 08/09/20 | For Sale | $200,000 | +37.9% | $128 / Sq Ft | |
| 02/22/2017 02/22/17 | Sold | $145,000 | 0.0% | $84 / Sq Ft | View Prior Sale |
| 12/29/2016 12/29/16 | For Sale | $145,000 | -- | $84 / Sq Ft |
We collect this data history from publicly available records. To have your information removed, we recommend requesting removal directly through your county’s website.
| Year | Tax Paid | Tax Assessment Tax Assessment Total Assessment is a certain percentage of the fair market value that is determined by local assessors to be the total taxable value of land and additions on the property. | Land | Improvement |
|---|---|---|---|---|
| 2025 | $1,052 | $14,112 | ||
| 2024 | $1,076 | $13,440 | ||
| 2023 | $1,076 | $15,950 | $8,670 | $7,280 |
| 2022 | $1,048 | $12,680 | $5,560 | $7,120 |
| 2021 | $1,060 | $11,610 | $4,440 | $7,170 |
| 2020 | $1,077 | $11,310 | $4,070 | $7,240 |
| 2019 | $1,019 | $11,630 | $3,740 | $7,890 |
| 2018 | $991 | $11,380 | $3,460 | $7,920 |
| 2017 | $954 | $10,930 | $3,640 | $7,290 |
| 2016 | $567 | $11,200 | $3,760 | $7,440 |
| 2015 | $520 | $10,960 | $3,550 | $7,410 |
Seller's Agent in 2020
Terry Anderson
eXp Realty
(480) 639-8567
49 Total Sales
Seller Co-Listing Agent in 2020
Lori Zurcher
eXp Realty
(602) 689-2354
37 Total Sales
Buyer's Agent in 2020
Shar Rundio
SERHANT.
(480) 560-7255
93 Total Sales
SR
Buyer's Agent in 2020
Sharlene Rundio
eXp Realty
CW
Seller's Agent in 2017
Connie Walker
DPR Realty
(480) 986-4172
5 in this area
12 Total Sales
Buyer's Agent in 2017
Lorinda Kostelecky
Century 21-Towne & Country
(480) 734-6755
22 Total Sales
Source: Arizona Regional Multiple Listing Service (ARMLS)
MLS Number: 6115103
Disclaimer: Certain information contained herein is derived from information provided by parties other than Homes.com. All information provided is deemed reliable, but is not guaranteed to be accurate and should be independently verified.
All information should be verified by the recipient and none is guaranteed as accurate by ARMLS
Listing Information presented by local MLS brokerage: Ten-X, local REALTOR®- Arlene Richardson - (888)-952-6393
Ask me questions while you tour the home.