
Carolyn Pinkney
West USA Realty
(623) 323-1499
172 Total Sales
1 in Superstition Country
$64,000 Price

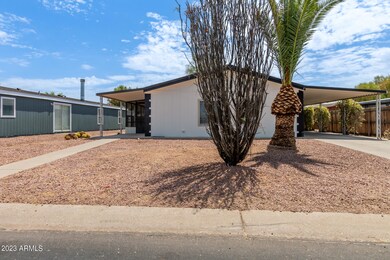
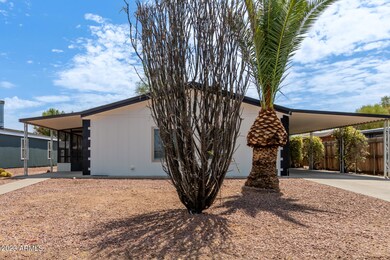
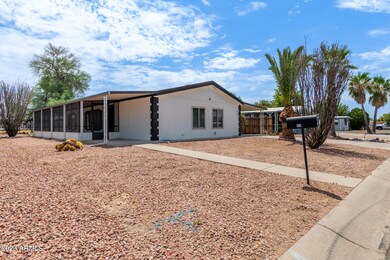


Welcome to your own slice of paradise in Arizona! This delightful home boasts 2 bedrooms, 2 bathrooms, and a screened patio for sipping your morning coffee while watching the cacti dance in the desert breeze.
Prepare to be wowed as you step inside this recently updated oasis. With fresh flooring, a vibrant splash of interior and exterior paint, stylish countertops, upgraded appliances, and remodeled bathrooms, it's like getting a brand-new home without the pesky construction noise.
But wait, there's more! This property comes with TWO sheds in the rear. And guess what? One of them has power running to it! So, whether you're dreaming of a workshop, a secret hideaway, or a space to house your ever-growing collection of lawn gnomes, this home has you covered.
Close to freeways!
Last Agent to Sell the Property
Real Broker License #SA692533000 Listed on: 07/14/2023
We collect this data history from publicly available records. To have your information removed, we recommend requesting removal directly through your county’s website.
Carolyn Pinkney
West USA Realty
(623) 323-1499
172 Total Sales
1 in Superstition Country
$64,000 Price
Katrina Deist-Zemar
Realty ONE Group
(844) 325-8728
84 Total Sales
3 in Superstition Country
$30K - $369K Price Range
Michael Shimono
eXp Realty
(534) 444-8831
99 Total Sales
1 in Superstition Country
$325,500 Price
Monica Astorga
Realty ONE Group
(623) 299-2556
90 Total Sales
1 in Superstition Country
$299,000 Price
Michael Garren
Crossroads Brokerage
(855) 604-0553
63 Total Sales
1 in Superstition Country
$399,999 Price
Alexander Prewitt
Real Broker
(520) 214-6602
437 Total Sales
3 in Superstition Country
$425K - $506K Price Range
We collect this data history from publicly available records. To have your information removed, we recommend requesting removal directly through your county’s website.
| Date | Buyer | Sale Price | Title Company |
|---|---|---|---|
| $295,000 | Capital Title | ||
| Wuphf Holdings Llc | $155,000 | Fidelity National Title Agency | |
| Wyse Julianne | -- | -- | |
| Lawrence Steven Allan | $80,000 | Century Title Agency Inc |
We collect this data history from publicly available records. To have your information removed, we recommend requesting removal directly through your county’s website.
| Date | Status | Borrower | Loan Amount |
|---|---|---|---|
| Open | $289,656 | ||
| Previous Owner | Wuphf Holdings Llc | $148,000 | |
| Previous Owner | Wyse Julianne | $55,000 | |
| Previous Owner | Lawrence Steven A | $53,500 | |
| Previous Owner | Lawrence Steven Allan | $52,000 |
We collect this data history from publicly available records. To have your information removed, we recommend requesting removal directly through your county’s website.
| Date | Event | Price | List to Sale | Price per Sq Ft |
|---|---|---|---|---|
| 08/29/2023 08/29/23 | Sold | $295,000 | -1.7% | $203 / Sq Ft |
| 07/28/2023 07/28/23 | Pending | -- | -- | -- |
| 07/20/2023 07/20/23 | Price Changed | $300,000 | -6.0% | $207 / Sq Ft |
| 07/14/2023 07/14/23 | For Sale | $319,000 | -- | $220 / Sq Ft |
We collect this data history from publicly available records. To have your information removed, we recommend requesting removal directly through your county’s website.
| Year | Tax Paid | Tax Assessment Tax Assessment Total Assessment is a certain percentage of the fair market value that is determined by local assessors to be the total taxable value of land and additions on the property. | Land | Improvement |
|---|---|---|---|---|
| 2025 | $574 | $7,694 | ||
| 2024 | $702 | $5,656 | ||
| 2023 | $702 | $9,450 | $5,620 | $3,830 |
| 2022 | $571 | $7,560 | $3,870 | $3,690 |
| 2021 | $578 | $6,330 | $2,670 | $3,660 |
| 2020 | $589 | $6,190 | $2,480 | $3,710 |
| 2019 | $665 | $7,260 | $2,260 | $5,000 |
| 2018 | $674 | $7,210 | $2,180 | $5,030 |
| 2017 | $667 | $7,050 | $2,430 | $4,620 |
| 2016 | $694 | $7,180 | $2,440 | $4,740 |
| 2015 | $685 | $7,160 | $2,340 | $4,820 |
Seller's Agent in 2023
Jason Hubbard
Real Broker
(480) 588-2281
3 in this area
98 Total Sales
Seller Co-Listing Agent in 2023
Len Nevin
Real Broker
(480) 500-8326
2 in this area
120 Total Sales
Buyer's Agent in 2023
Albert Castro
eXp Realty
(480) 241-3574
1 in this area
38 Total Sales
Source: Arizona Regional Multiple Listing Service (ARMLS)
MLS Number: 6577446
Disclaimer: Certain information contained herein is derived from information provided by parties other than Homes.com. All information provided is deemed reliable, but is not guaranteed to be accurate and should be independently verified.
All information should be verified by the recipient and none is guaranteed as accurate by ARMLS
Listing Information presented by local MLS brokerage: Ten-X, local REALTOR®- Arlene Richardson - (888)-952-6393
Ask me questions while you tour the home.