
Meghan Maddox
Responds Quickly
MTM Realty Group
(219) 259-5129
187 Total Sales
1 in Winfield
$500,000 Price
Estimated Value: $715,933
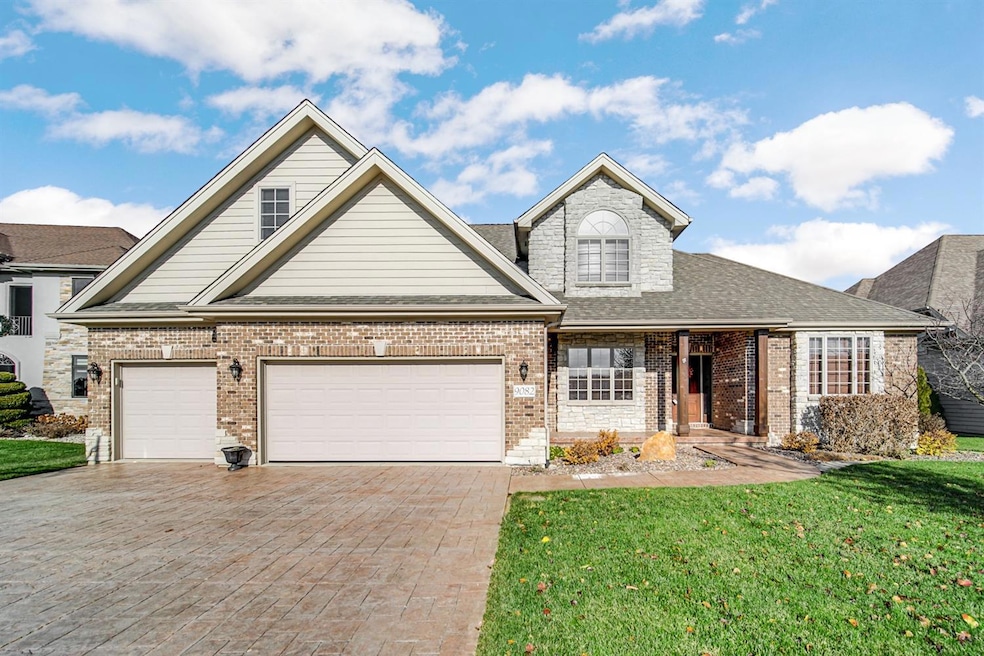
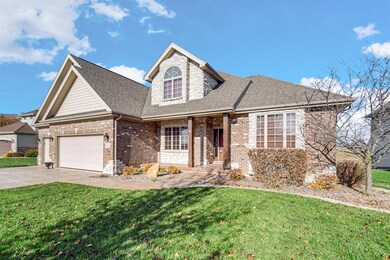
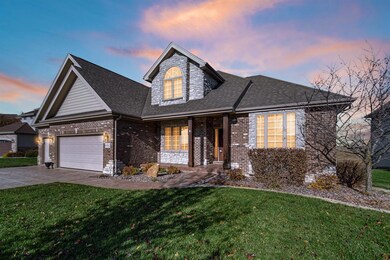
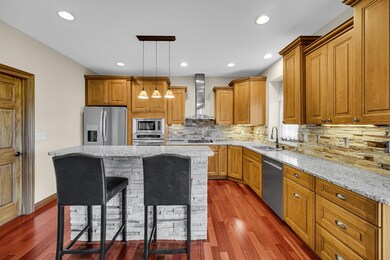
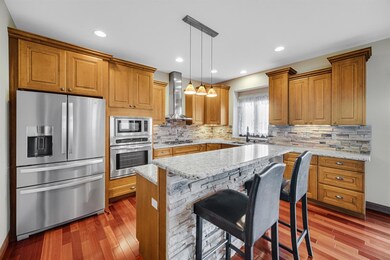
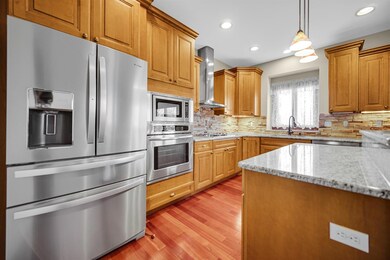
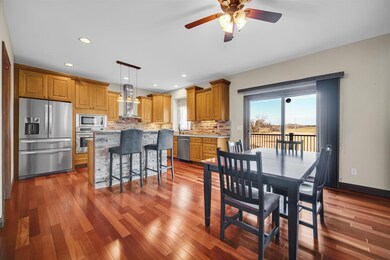
Well Maintained luxurious 4 bedroom / 4 bath in Doubletree Lake Estates with over 3900 Sq. Ft. of finished living space. Features include Designer Tray Ceilings, Main Floor Master Suite, Energy Efficient Anderson 400 windows, granite counter tops in kitchen & bathrooms. Custom stone back splash, stone island & designer cabinets in kitchen. Custom hardwood floors. Custom built staircase with twisted metal spindles. Open two story Great Room with custom stone gas fireplace.Lower level walk out boasts a large rec room, work out room (could be a bedroom if needed) and a newly constructed bath. Finished three car garage.with 3 car wide driveway.
Last Agent to Sell the Property
Mack Elliott
BHHS Indiana Realty License #RB14015154 Listed on: 12/06/2021
We collect this data history from publicly available records. To have your information removed, we recommend requesting removal directly through your county’s website.
Meghan Maddox
MTM Realty Group
(219) 259-5129
187 Total Sales
1 in Winfield
$500,000 Price
Traci Gaddis
Blackrock Real Estate Services
(219) 258-4560
129 Total Sales
1 in Winfield
$465,000 Price
Richard Tokarz
Advanced Real Estate, LLC
(219) 501-5437
92 Total Sales
2 in Winfield
$84K - $95K Price Range
Jennifer Podgorny
(219) 356-6457
72 Total Sales
1 in Winfield
$424,600 Price
Elizabeth Mudroncik
(219) 666-8614
56 Total Sales
1 in Winfield
$425,000 Price
Janet Keric
@properties/Christie's Intl RE
(219) 666-8453
88 Total Sales
4 in Winfield
$285K - $480K Price Range
We collect this data history from publicly available records. To have your information removed, we recommend requesting removal directly through your county’s website.
| Date | Buyer | Sale Price | Title Company |
|---|---|---|---|
| -- | Chicago Title | ||
| -- | Fidelity | ||
| -- | Metropolitan Title In Llc | ||
| -- | Ticor So |
We collect this data history from publicly available records. To have your information removed, we recommend requesting removal directly through your county’s website.
| Date | Status | Borrower | Loan Amount |
|---|---|---|---|
| Open | $318,000 | ||
| Previous Owner | $60,000 | ||
| Previous Owner | $365,083 | ||
| Previous Owner | $300,000 | ||
| Previous Owner | $300,600 | ||
| Previous Owner | $170,000 |
We collect this data history from publicly available records. To have your information removed, we recommend requesting removal directly through your county’s website.
| Date | Event | Price | List to Sale | Price per Sq Ft |
|---|---|---|---|---|
| 02/17/2022 02/17/22 | Sold | $618,000 | 0.0% | $157 / Sq Ft |
| 01/09/2022 01/09/22 | Pending | -- | -- | -- |
| 12/06/2021 12/06/21 | For Sale | $618,000 | -- | $157 / Sq Ft |
We collect this data history from publicly available records. To have your information removed, we recommend requesting removal directly through your county’s website.
| Year | Tax Paid | Tax Assessment Tax Assessment Total Assessment is a certain percentage of the fair market value that is determined by local assessors to be the total taxable value of land and additions on the property. | Land | Improvement |
|---|---|---|---|---|
| 2025 | $6,822 | $620,600 | $80,900 | $539,700 |
| 2024 | $16,423 | $597,200 | $80,900 | $516,300 |
| 2023 | $6,777 | $608,300 | $77,100 | $531,200 |
| 2022 | $6,619 | $588,400 | $77,100 | $511,300 |
| 2021 | $4,517 | $403,400 | $68,900 | $334,500 |
| 2020 | $4,350 | $388,700 | $62,700 | $326,000 |
| 2019 | $4,412 | $390,200 | $62,700 | $327,500 |
| 2018 | $4,765 | $381,000 | $62,700 | $318,300 |
| 2017 | $4,673 | $375,500 | $62,700 | $312,800 |
| 2016 | $4,326 | $345,300 | $62,700 | $282,600 |
| 2014 | $4,056 | $340,200 | $62,700 | $277,500 |
| 2013 | $4,199 | $344,900 | $62,600 | $282,300 |
M
Seller's Agent in 2022
Mack Elliott
BHHS Indiana Realty
Source: Northwest Indiana Association of REALTORS®
MLS Number: GNR504881
APN: 45-17-04-253-014.000-047
Disclaimer: Certain information contained herein is derived from information provided by parties other than Homes.com. All information provided is deemed reliable, but is not guaranteed to be accurate and should be independently verified.
All data is obtained from various sources and may not have been verified by broker or MLS GRID. Supplied Open House Information is subject to change without notice. All information should be independently reviewed and verified for accuracy. Properties may or may not be listed by the office/agent presenting the information. Some IDX listings have been excluded from this website. Copyright 2026 Multiple Listing Service of the Northwest Indiana Realtors Association Multiple Listing Service (NIRA MLS). All rights reserved. IDX information is provided exclusively for personal, non-commercial use, and may not be used for any purpose other than to identify prospective properties consumers may be interested in purchasing. Information is deemed reliable but not guaranteed.
Listings courtesy of Northwest Indiana Association of REALTORS® as distributed by MLS GRID.
Based on information submitted to the MLS GRID
Ask me questions while you tour the home.