J
Seller's Agent in 2025
Joshua Goodrick
LPT REALTY, LLC
(727) 512-5710
1 in this area
4 Total Sales

Estimated Value: $342,000 - $358,000
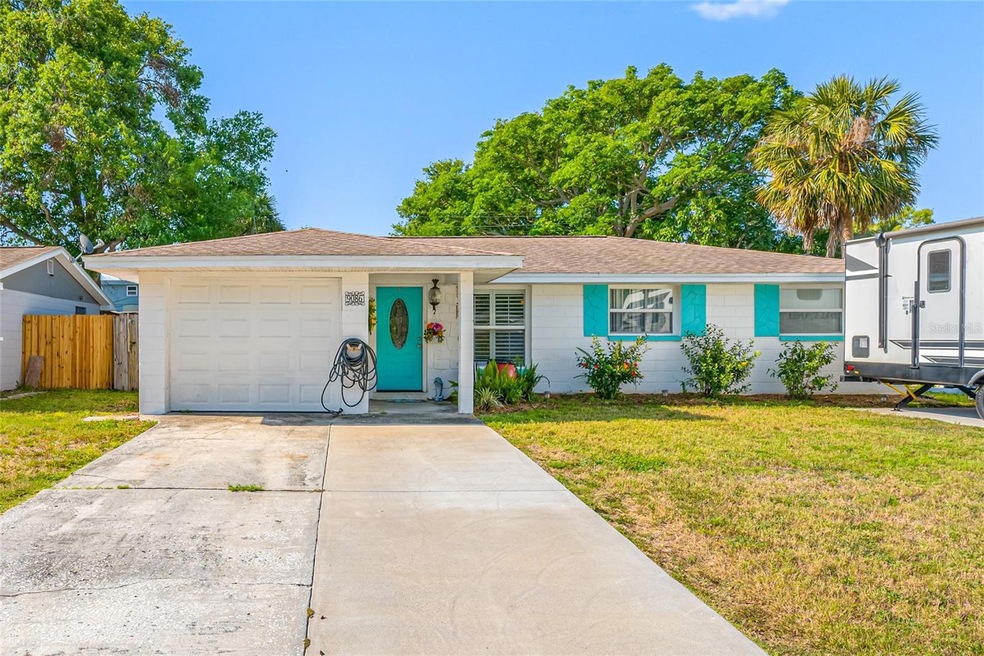
Back on Market - No Fault of the Sellers.....Welcome to your very own slice of paradise in the heart of Largo, Florida! This beautifully maintained 3-bedroom, 2-bathroom pool home offers the ultimate Florida lifestyle with a perfect blend of modern convenience, energy efficiency, and laid-back beachy charm.
Step inside and be greeted by a bright and airy open floor plan with coastal-inspired touches that make every day feel like a getaway. The spacious living room flows seamlessly into the dining area and kitchen, creating an ideal space for entertaining or relaxing with loved ones.
The kitchen is thoughtfully designed with plenty of cabinet space, updated appliances. This is perfect for morning coffee or casual meals. Each of the three bedrooms offers comfort and privacy, with ample closet space and natural light. The primary suite features its own en-suite bath for added convenience.
Step outside into your private backyard oasis – a true highlight of the home. Whether you're soaking up the sun, taking a dip in the sparkling pool, or enjoying a BBQ with friends and family, this outdoor space is designed for making memories. Surrounded by tropical landscaping, it’s a serene escape from the everyday.
One of the standout features of this home is the solar panel system, which will be fully paid off at closing – offering you energy savings and peace of mind for years to come. The 1-car garage provides extra storage and parking, and there’s plenty of space for guests too.
There is also a dedicated cement pad designed specifically for boat or RV parking—no need to pay for off-site storage. Whether you're an avid traveler or weekend adventurer, you'll love the flexibility this space provides.
Perfectly centrally located in Largo, this home is close to everything – shopping, dining, parks, schools, and medical centers. And best of all, you're less than 10 miles from the white sands and crystal-clear waters of Indian Rocks Beach. Whether you're heading out for a beach day or catching a sunset, you're just minutes away from one of the Gulf Coast’s most beloved spots.
This home is more than just a place to live – it’s a lifestyle. Whether you’re a first-time buyer, looking for a vacation home, or ready to settle into a peaceful and sunny community, this property has something for everyone.
Don’t miss out on this incredible opportunity to own a beautiful, move-in ready pool home in Largo with solar power and a true vacation vibe. Come see it today and feel the difference for yourself – your dream home awaits!
Last Agent to Sell the Property
LPT REALTY, LLC Brokerage Phone: 877-366-2213 License #3540282 Listed on: 04/21/2025

We collect this data history from publicly available records. To have your information removed, we recommend requesting removal directly through your county’s website.
We collect this data history from publicly available records. To have your information removed, we recommend requesting removal directly through your county’s website.
| Date | Buyer | Sale Price | Title Company |
|---|---|---|---|
| $365,500 | Stewart Title Company | ||
| $174,100 | None Available | ||
| $135,000 | Title Agency Of Florida Inc | ||
| $90,000 | -- |
We collect this data history from publicly available records. To have your information removed, we recommend requesting removal directly through your county’s website.
| Date | Status | Borrower | Loan Amount |
|---|---|---|---|
| Open | $328,950 | ||
| Previous Owner | $174,876 | ||
| Previous Owner | $191,105 | ||
| Previous Owner | $191,250 | ||
| Previous Owner | $156,900 | ||
| Previous Owner | $108,000 | ||
| Previous Owner | $72,000 |
We collect this data history from publicly available records. To have your information removed, we recommend requesting removal directly through your county’s website.
| Date | Event | Price | List to Sale | Price per Sq Ft |
|---|---|---|---|---|
| 07/21/2025 07/21/25 | Sold | $365,500 | 0.0% | $316 / Sq Ft |
| 06/11/2025 06/11/25 | Pending | -- | -- | -- |
| 06/05/2025 06/05/25 | For Sale | $365,500 | 0.0% | $316 / Sq Ft |
| 05/12/2025 05/12/25 | Pending | -- | -- | -- |
| 05/02/2025 05/02/25 | Price Changed | $365,500 | -1.2% | $316 / Sq Ft |
| 04/21/2025 04/21/25 | For Sale | $369,900 | -- | $320 / Sq Ft |
We collect this data history from publicly available records. To have your information removed, we recommend requesting removal directly through your county’s website.
| Year | Tax Paid | Tax Assessment Tax Assessment Total Assessment is a certain percentage of the fair market value that is determined by local assessors to be the total taxable value of land and additions on the property. | Land | Improvement |
|---|---|---|---|---|
| 2025 | $943 | $89,350 | ||
| 2024 | $902 | $86,832 | ||
| 2023 | $902 | $84,303 | $0 | $0 |
| 2022 | $860 | $81,848 | $0 | $0 |
| 2021 | $849 | $79,464 | $0 | $0 |
| 2020 | $845 | $78,367 | $0 | $0 |
| 2019 | $821 | $76,605 | $0 | $0 |
| 2018 | $801 | $75,177 | $0 | $0 |
| 2017 | $802 | $73,631 | $0 | $0 |
| 2016 | $805 | $72,117 | $0 | $0 |
| 2015 | $824 | $71,616 | $0 | $0 |
| 2014 | $823 | $71,048 | $0 | $0 |
J
Seller's Agent in 2025
Joshua Goodrick
LPT REALTY, LLC
(727) 512-5710
1 in this area
4 Total Sales
Seller Co-Listing Agent in 2025
Jim Knetsch
LPT REALTY, LLC
(813) 629-0341
1 in this area
112 Total Sales
V
Buyer's Agent in 2025
Valerie Arnold
COLDWELL BANKER REALTY
(727) 409-3002
1 in this area
20 Total Sales
Source: Stellar MLS
MLS Number: TB8376524
APN: 14-30-15-84240-003-0040
Disclaimer: Certain information contained herein is derived from information provided by parties other than Homes.com. All information provided is deemed reliable, but is not guaranteed to be accurate and should be independently verified.
All data is obtained from various sources and may not have been verified by broker or MLS GRID. Supplied Open House Information is subject to change without notice. All information should be independently reviewed and verified for accuracy. Properties may or may not be listed by the office/agent presenting the information. Some IDX listings have been excluded from this website. IDX information is provided exclusively for personal, non-commercial use, and may not be used for any purpose other than to identify prospective properties consumers may be interested in purchasing. Information is deemed reliable but not guaranteed.
Listings courtesy of Stellar MLS as distributed by MLS GRID.
Based on information submitted to the MLS GRID
Listing Information presented by local MLS brokerage: Ten-X - (888)-952-6393
Ask me questions while you tour the home.