
Weston Bim
Winning Edge
(667) 200-2919
185 Total Sales
1 in West Hills
$312,000 Price

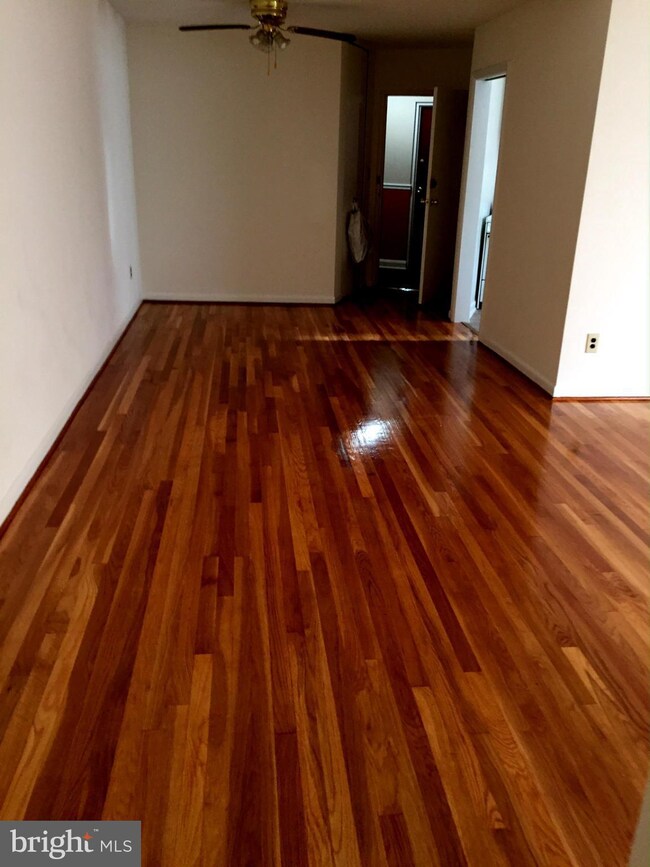


Under new ownership and management, garden apartment living at Cooks Crossing Apartments! Our apartments are nestled in a tree-filled neighborhood and feature hardwood floors, spacious living areas, and ample storage space. We also offer on-site coin laundry facilities, free parking, and professional management and maintenance.
Last Agent to Rent the Property
(301) 663-8383 wzahler@sunshinemanagement.net Sunshine Management Corp. License #35528 Listed on: 10/27/2016
Last Renter's Agent
(301) 663-8383 wzahler@sunshinemanagement.net Sunshine Management Corp. License #35528 Listed on: 10/27/2016
Weston Bim
Winning Edge
(667) 200-2919
185 Total Sales
1 in West Hills
$312,000 Price
Tony Zowd
Coldwell Banker Realty
(667) 213-5551
265 Total Sales
1 in West Hills
$190,000 Price
Bob Lucido
Keller Williams Lucido Agency
(667) 303-1729
2,550 Total Sales
1 in West Hills
$195,000 Price
Matthew Grigsby
Samson Properties
(240) 702-2143
13 Total Sales
1 in West Hills
$120,000 Price
Jim Bim
Winning Edge
(667) 239-8629
513 Total Sales
1 in West Hills
$312,000 Price
Jeff Washo
Compass
(667) 771-3741
236 Total Sales
1 in West Hills
$195,900 Price
We collect this data history from publicly available records. To have your information removed, we recommend requesting removal directly through your county’s website.
| Date | Buyer | Sale Price | Title Company |
|---|---|---|---|
| $2,661,750 | Residential Title & Escrow C |
We collect this data history from publicly available records. To have your information removed, we recommend requesting removal directly through your county’s website.
| Date | Event | Price | List to Sale | Price per Sq Ft |
|---|---|---|---|---|
| 04/15/2017 04/15/17 | Rented | $825 | 0.0% | -- |
| 03/24/2017 03/24/17 | Under Contract | -- | -- | -- |
| 10/27/2016 10/27/16 | For Rent | $825 | -- | -- |
We collect this data history from publicly available records. To have your information removed, we recommend requesting removal directly through your county’s website.
| Year | Tax Paid | Tax Assessment Tax Assessment Total Assessment is a certain percentage of the fair market value that is determined by local assessors to be the total taxable value of land and additions on the property. | Land | Improvement |
|---|---|---|---|---|
| 2025 | $21,548 | $917,400 | ||
| 2024 | $21,669 | $922,567 | ||
| 2023 | $20,993 | $893,800 | $136,300 | $757,500 |
| 2022 | $21,094 | $893,800 | $136,300 | $757,500 |
| 2021 | $21,094 | $893,800 | $136,300 | $757,500 |
| 2020 | $22,835 | $967,600 | $136,300 | $831,300 |
| 2019 | $22,208 | $945,533 | $0 | $0 |
| 2018 | $21,794 | $923,467 | $0 | $0 |
| 2017 | $21,273 | $901,400 | $0 | $0 |
| 2016 | -- | $867,800 | $0 | $0 |
| 2015 | -- | $834,200 | $0 | $0 |
| 2014 | -- | $800,600 | $0 | $0 |
Landlord's Agent in 2017
William Zahler
Sunshine Management Corp.
(301) 663-8383
11 Total Sales
Source: Bright MLS
MLS Number: 1001158761
Disclaimer: Certain information contained herein is derived from information provided by parties other than Homes.com. All information provided is deemed reliable, but is not guaranteed to be accurate and should be independently verified.
The data relating to real estate for sale on this website appears in part through the BRIGHT Internet Data Exchange program, a voluntary cooperative exchange of property listing data between licensed real estate brokerage firms, and is provided by BRIGHT through a licensing agreement.
Listing information is from various brokers who participate in the Bright MLS IDX program and not all listings may be visible on the site.
The property information being provided on or through the website is for the personal, non-commercial use of consumers and such information may not be used for any purpose other than to identify prospective properties consumers may be interested in purchasing.
Some properties which appear for sale on the website may no longer be available because they are for instance, under contract, sold or are no longer being offered for sale.
Property information displayed is deemed reliable but is not guaranteed.
Copyright 2026 Bright MLS, Inc.
Ask me questions while you tour the home.