
Andro Chavez
Re/Pro Realty
(657) 366-5303
119 Total Sales
2 in Park Santiago
$950K - $1M Price Range
Estimated Value: $1,128,180
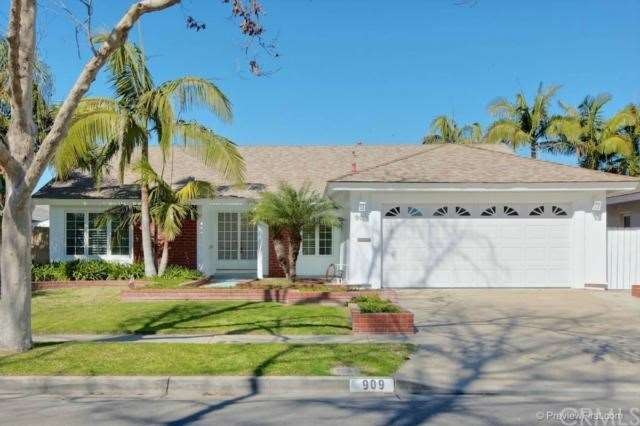
Single level family home features new interior and exterior paint, great curb appeal, roll up garage door, double door entry, large tiled floors throughout, fireplace in living room, formal dining room. Newer double pane windows and plantations shutters in living and dining rooms, central air and furnace, the family boasts vaulted ceilings, kitchen has gas stove, tiled counter tops, lots of cabinets. Other amenities include upgraded baths, inside laundry, direct access to the two car garage, wide baseboards. Great backyard with covered patio and grassy area, storage shed, block and wooden fences. Beautiful tree lined street, near great shopping, Main Place Mall, within five minutes access to all major freeways, train station, trendy downtown Santa Ana. This home is in move-in-condition.
Last Agent to Sell the Property
First Team Real Estate License #00903732 Listed on: 03/05/2013
Last Buyer's Agent
John Macatee
First Team Real Estate License #01884705
We collect this data history from publicly available records. To have your information removed, we recommend requesting removal directly through your county’s website.
Andro Chavez
Re/Pro Realty
(657) 366-5303
119 Total Sales
2 in Park Santiago
$950K - $1M Price Range
Ross Gagnon
Coldwell Banker Realty
(949) 518-3075
39 Total Sales
1 in Park Santiago
$880,200 Price
Edward Rodarte
INTERO REAL ESTATE SERVICES
(562) 273-1469
42 Total Sales
2 in Park Santiago
$1,086,500 Price Range
Daniel Gray
First Team Real Estate
(657) 500-0995
24 Total Sales
1 in Park Santiago
$760,000 Price
Phillip Schaefer
Seven Gables Real Estate
(657) 261-8185
57 Total Sales
26 in Park Santiago
$950K - $1.8M Price Range
Luis Anaya
Keller Williams Legacy
(949) 771-8980
45 Total Sales
2 in Park Santiago
$1,100,000 Price Range
We collect this data history from publicly available records. To have your information removed, we recommend requesting removal directly through your county’s website.
| Date | Buyer | Sale Price | Title Company |
|---|---|---|---|
| $511,000 | Lawyers Title Company | ||
| $395,000 | Southland Title | ||
| $181,000 | American Title Co | ||
| -- | Old Republic Title Co | ||
| -- | -- |
We collect this data history from publicly available records. To have your information removed, we recommend requesting removal directly through your county’s website.
| Date | Status | Borrower | Loan Amount |
|---|---|---|---|
| Open | $139,470 | ||
| Closed | $181,000 | ||
| Previous Owner | $389,200 | ||
| Previous Owner | $245,900 | ||
| Previous Owner | $99,000 | ||
| Previous Owner | $30,000 | ||
| Previous Owner | $150,000 |
We collect this data history from publicly available records. To have your information removed, we recommend requesting removal directly through your county’s website.
| Date | Event | Price | List to Sale | Price per Sq Ft |
|---|---|---|---|---|
| 04/11/2013 04/11/13 | Sold | $511,000 | +6.5% | $312 / Sq Ft |
| 03/05/2013 03/05/13 | For Sale | $480,000 | -- | $293 / Sq Ft |
We collect this data history from publicly available records. To have your information removed, we recommend requesting removal directly through your county’s website.
| Year | Tax Paid | Tax Assessment Tax Assessment Total Assessment is a certain percentage of the fair market value that is determined by local assessors to be the total taxable value of land and additions on the property. | Land | Improvement |
|---|---|---|---|---|
| 2026 | $6,528 | $565,220 | $464,741 | $100,479 |
| 2025 | $6,358 | $554,138 | $455,629 | $98,509 |
| 2024 | $6,358 | $543,273 | $446,695 | $96,578 |
| 2023 | $6,200 | $532,621 | $437,936 | $94,685 |
| 2022 | $6,136 | $522,178 | $429,349 | $92,829 |
| 2021 | $5,990 | $511,940 | $420,931 | $91,009 |
| 2020 | $6,003 | $506,691 | $416,615 | $90,076 |
| 2019 | $5,882 | $496,756 | $408,446 | $88,310 |
| 2018 | $5,654 | $487,016 | $400,437 | $86,579 |
| 2017 | $5,606 | $477,467 | $392,585 | $84,882 |
| 2016 | $5,493 | $468,105 | $384,887 | $83,218 |
| 2015 | $5,423 | $461,074 | $379,106 | $81,968 |
| 2014 | $5,329 | $513,319 | $432,488 | $80,831 |
Seller's Agent in 2013
Desi Reyes
First Team Real Estate
(714) 544-5456
1 in this area
34 Total Sales
J
Buyer's Agent in 2013
John Macatee
First Team Real Estate
Source: California Regional Multiple Listing Service (CRMLS)
MLS Number: PW13036485
APN: 396-082-28
Disclaimer: Certain information contained herein is derived from information provided by parties other than Homes.com. All information provided is deemed reliable, but is not guaranteed to be accurate and should be independently verified.
The multiple listing data appearing on this website, or contained in reports produced therefrom, is owned and copyrighted by California Regional Multiple Listing Service, Inc. ("CRMLS") and is protected by all applicable copyright laws. Information provided is for viewer's personal, non-commercial use and may not be used for any purpose other than to identify prospective properties the viewer may be interested in purchasing. All listing data, including but not limited to square footage and lot size is believed to be accurate, but the listing Agent, listing Broker and CRMLS and its affiliates do not warrant or guarantee such accuracy. The viewer should independently verify the listed data prior to making any decisions based on such information by personal inspection and/or contacting a real estate professional.
Based on information from California Regional Multiple Listing Service, Inc. and /or other sources. All data, including all measurements and calculations of area, is obtained from various sources and has not been, and will not be, verified by broker or MLS. All information should be independently reviewed and verified for accuracy. Properties may or may not be listed by the office/agent presenting the information
Ask me questions while you tour the home.