
April Cheney
Howard Hanna
(234) 230-6991
61 Total Sales
5 in Niles
$38K - $195K Price Range



Estimated Value: $110,000 - $160,000
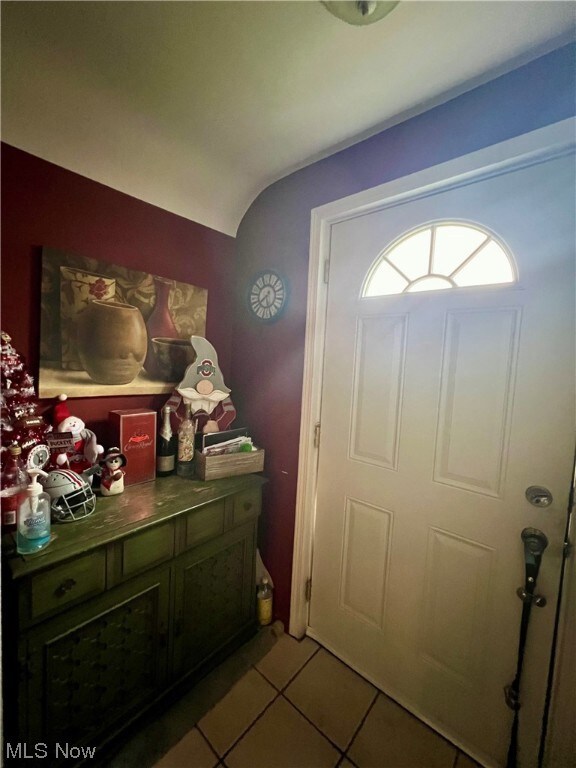
Welcome to 909 John Street! This charming two story offers three bedrooms, beautiful updated flooring, bonus room on the lower level, newer hot water tank 2021, backflow valve in basement 2022, new roof and newly painted siding in 2022, giving that curb appeal a big boost! Enjoy peaceful summer nights out on the deck overlooking the large backyard, new shed, and above ground swimming pool, perfect for entertaining friends and family. Move-in ready, possession negotiable. Get your showing scheduled today!
Last Agent to Sell the Property
Altobelli Real Estate Brokerage Email: 330-652-0200 altobelli@neo.rr.com License #2020008344 Listed on: 03/12/2024
We collect this data history from publicly available records. To have your information removed, we recommend requesting removal directly through your county’s website.
April Cheney
Howard Hanna
(234) 230-6991
61 Total Sales
5 in Niles
$38K - $195K Price Range
Justin Vayner
Vayner Realty Co.
(234) 430-4449
113 Total Sales
1 in Niles
$65,000 Price
Allison McGregor
Brokers Realty Group
(234) 430-4207
128 Total Sales
5 in Niles
$50K - $475K Price Range
Corey Kelly
Keller Williams Chervenic Rlty
(330) 882-8361
114 Total Sales
1 in Niles
$145,000 Price
Troy Polis
Brokers Realty Group
(234) 230-9469
234 Total Sales
4 in Niles
$4K - $301K Price Range
May Samad
Howard Hanna
(234) 230-7491
33 Total Sales
4 in Niles
$133K - $180K Price Range
We collect this data history from publicly available records. To have your information removed, we recommend requesting removal directly through your county’s website.
| Date | Buyer | Sale Price | Title Company |
|---|---|---|---|
| $139,000 | American Land Title | ||
| -- | None Available | ||
| $34,920 | Eplakeside | ||
| -- | Attorney | ||
| $48,000 | Attorney | ||
| $94,800 | -- | ||
| $31,500 | -- | ||
| -- | -- | ||
| -- | -- |
We collect this data history from publicly available records. To have your information removed, we recommend requesting removal directly through your county’s website.
| Date | Status | Borrower | Loan Amount |
|---|---|---|---|
| Open | $6,950 | ||
| Open | $134,830 | ||
| Previous Owner | $73,260 | ||
| Previous Owner | $15,000 | ||
| Previous Owner | $34,033 | ||
| Previous Owner | $93,329 | ||
| Previous Owner | $93,329 |
We collect this data history from publicly available records. To have your information removed, we recommend requesting removal directly through your county’s website.
| Date | Event | Price | List to Sale | Price per Sq Ft |
|---|---|---|---|---|
| 05/22/2024 05/22/24 | Sold | $139,000 | -0.6% | $120 / Sq Ft |
| 04/15/2024 04/15/24 | Pending | -- | -- | -- |
| 04/11/2024 04/11/24 | Price Changed | $139,900 | -6.7% | $121 / Sq Ft |
| 03/12/2024 03/12/24 | For Sale | $149,900 | -- | $130 / Sq Ft |
We collect this data history from publicly available records. To have your information removed, we recommend requesting removal directly through your county’s website.
| Year | Tax Paid | Tax Assessment Tax Assessment Total Assessment is a certain percentage of the fair market value that is determined by local assessors to be the total taxable value of land and additions on the property. | Land | Improvement |
|---|---|---|---|---|
| 2025 | $1,176 | $27,170 | $3,960 | $23,210 |
| 2024 | $1,176 | $27,170 | $3,960 | $23,210 |
| 2023 | $1,133 | $27,170 | $3,960 | $23,210 |
| 2022 | $1,077 | $22,060 | $3,960 | $18,100 |
| 2021 | $1,131 | $22,060 | $3,960 | $18,100 |
| 2020 | $1,142 | $22,060 | $3,960 | $18,100 |
| 2019 | $1,064 | $19,570 | $3,960 | $15,610 |
| 2018 | $1,061 | $19,570 | $3,960 | $15,610 |
| 2017 | $1,055 | $19,570 | $3,960 | $15,610 |
| 2016 | $1,050 | $19,290 | $3,960 | $15,330 |
| 2015 | $1,038 | $19,290 | $3,960 | $15,330 |
| 2014 | $1,042 | $19,290 | $3,960 | $15,330 |
| 2013 | $1,094 | $21,390 | $3,960 | $17,430 |
Seller's Agent in 2024
Melissa Buschagen
Altobelli Real Estate
(330) 770-1668
34 Total Sales
Buyer's Agent in 2024
Laura Underwood
Platinum Real Estate
(440) 342-8616
48 Total Sales
Source: MLS Now
MLS Number: 5023278
APN: 25-496300
Disclaimer: Certain information contained herein is derived from information provided by parties other than Homes.com. All information provided is deemed reliable, but is not guaranteed to be accurate and should be independently verified.
IDX information is provided exclusively for personal, non-commercial use, and may not be used for any purpose other than to identify prospective properties consumers may be interested in purchasing. Information is deemed reliable but not guaranteed.
Ask me questions while you tour the home.