
Joseph A Rivera
Coldwell Banker Realty
(856) 263-4739
119 Total Sales
5 in Moorestown
$309K - $995K Price Range
Estimated Value: $683,195 - $761,000
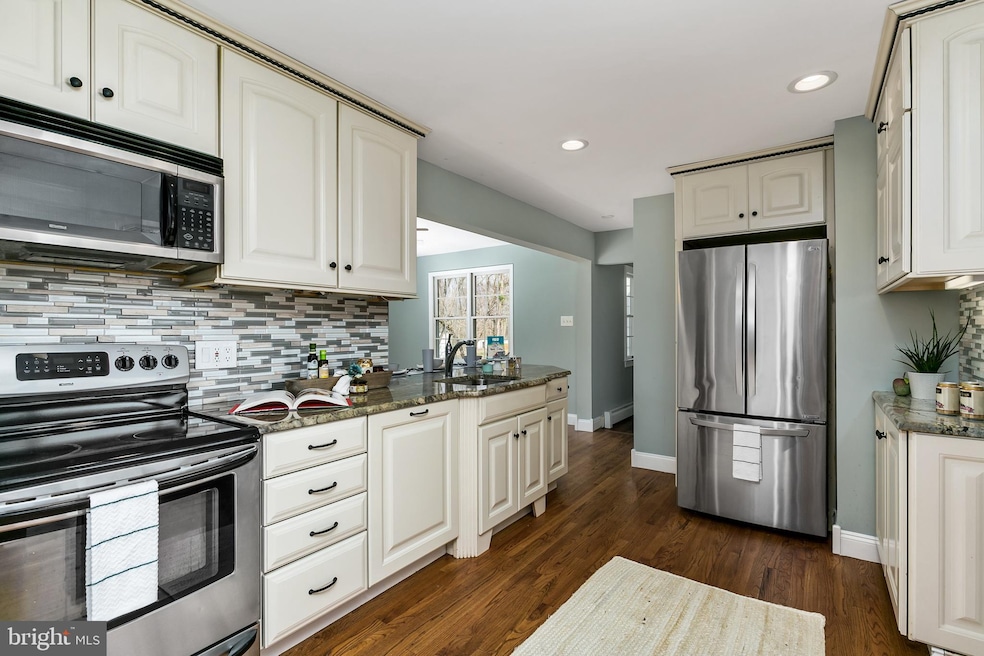
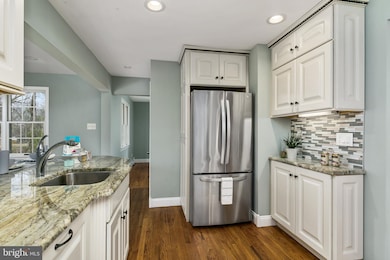
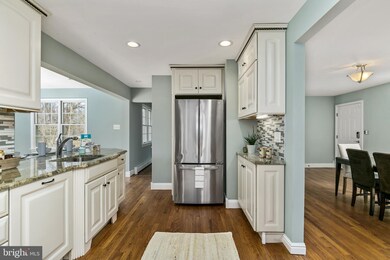
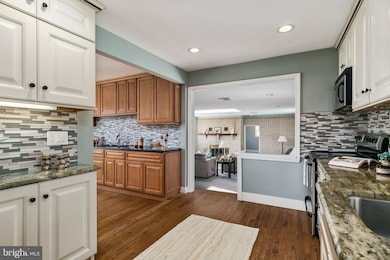
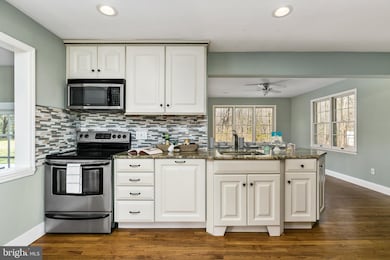
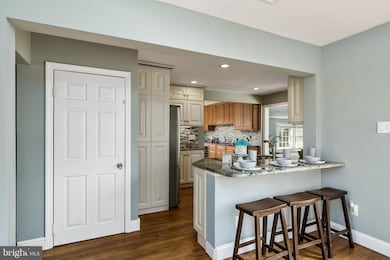
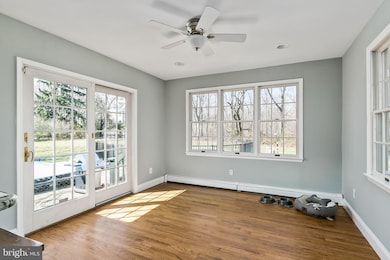
Presenting a beautiful 4 bedroom, 2 bath Ranch set on a private acre lot on a tree-lined street in a neighborhood of million dollar homes! The circular driveway welcomes you to this updated home that's just been freshly painted and ready for you to move in! Enter into the oversized Great Room with large bay window and skylight that pour in natural sunlight. Plus, there is a cozy gas fireplace with mantle and brick wall surround, recessed lighting and glass sliders leading to the backyard. Adjacent is the large Dining Room that is an entertainer's dream! Boasting glistening hardwood flooring, bay window and custom built-in wall to wall wet bar with an abundance of cabinetry, wine refrigerator and granite countertops accented with glass subway tile backsplash. The updated Kitchen is absolutely stunning, featuring white cabinetry, sparkling granite countertops with glass subway tile backsplash, stainless steel appliance package, hardwood flooring, recessed lighting, breakfast bar for 3 and opens into sunlit Breakfast Room that is surrounded with windows to enjoy the unobstructed views of nature. There is also a home office / playroom just off the Kitchen with barn style pocket door and hardwood flooring. The Master Bedroom offers privacy as it off the Great Room while the additional 3 bedrooms are on the opposite side of the home. It also has an updated full bath, recessed lighting, fresh carpet and paint, and large cedar closet. Adjacent to the other 3 bedrooms, the updated full hall bathroom is finished with a newer vanity with granite, bead board walls, and shower/tub combination with tiled walls. Plus, there is ample storage in the large unfinished basement with freshly painted walls and floors. The tree-lined backyard is ideal for entertaining in the warmer weather on the large deck, paved patio and in-ground pool. There is also a shed is included for even more storage. Additional highlights include a newer septic system (2015), and newer hot water heater, air conditioning, and hot water baseboard heat that were all replaced in 2018. Conveniently located near Moorestown schools, shopping, I-295, and Boundary Creek with great walking trails and views of the Rancocas. Make your appointment today!
Last Agent to Sell the Property
(856) 321-1212 klrw653@kw.com Keller Williams Realty - Cherry Hill License #8936099 Listed on: 03/20/2020
Last Buyer's Agent
(856) 321-1212 klrw653@kw.com Keller Williams Realty - Cherry Hill License #8936099 Listed on: 03/20/2020
We collect this data history from publicly available records. To have your information removed, we recommend requesting removal directly through your county’s website.
Joseph A Rivera
Coldwell Banker Realty
(856) 263-4739
119 Total Sales
5 in Moorestown
$309K - $995K Price Range
Melissa Young
Compass New Jersey, LLC - Moorestown
(484) 592-6041
148 Total Sales
51 in Moorestown
$309K - $4.3M Price Range
Terry Grayson
Keller Williams Realty - Cherry Hill
(484) 435-7781
165 Total Sales
1 in Moorestown
$1,047,752 Price
Denise Walsh
Weichert Realtors - Moorestown
(856) 796-4491
39 Total Sales
1 in Moorestown
$346,000 Price
Brenda Richmond
Keller Williams Realty - Moorestown
(856) 617-5062
90 Total Sales
1 in Moorestown
$627,500 Price
Janeen Albertson
Weichert Realtors - Moorestown
(856) 281-3682
51 Total Sales
1 in Moorestown
$330,000 Price
We collect this data history from publicly available records. To have your information removed, we recommend requesting removal directly through your county’s website.
| Date | Buyer | Sale Price | Title Company |
|---|---|---|---|
| $545,000 | First American Title | ||
| $400,000 | Infinity Title Agency | ||
| $380,000 | None Available | ||
| -- | None Available | ||
| -- | None Available |
We collect this data history from publicly available records. To have your information removed, we recommend requesting removal directly through your county’s website.
| Date | Status | Borrower | Loan Amount |
|---|---|---|---|
| Open | $200,000 | ||
| Previous Owner | $320,000 | ||
| Previous Owner | $366,700 |
We collect this data history from publicly available records. To have your information removed, we recommend requesting removal directly through your county’s website.
| Date | Event | Price | List to Sale | Price per Sq Ft | Prior Sale |
|---|---|---|---|---|---|
| 06/05/2020 06/05/20 | Sold | $400,000 | -5.9% | $196 / Sq Ft | |
| 04/26/2020 04/26/20 | Pending | -- | -- | -- | |
| 03/31/2020 03/31/20 | For Sale | $425,000 | +6.3% | $208 / Sq Ft | |
| 03/25/2020 03/25/20 | Off Market | $400,000 | -- | -- | |
| 03/20/2020 03/20/20 | For Sale | $425,000 | +11.8% | $208 / Sq Ft | |
| 02/18/2015 02/18/15 | Sold | $380,000 | -7.1% | $186 / Sq Ft | View Prior Sale |
| 10/30/2014 10/30/14 | Price Changed | $409,000 | 0.0% | $200 / Sq Ft | |
| 10/29/2014 10/29/14 | Pending | -- | -- | -- | |
| 09/20/2014 09/20/14 | Pending | -- | -- | -- | |
| 09/10/2014 09/10/14 | For Sale | $409,000 | 0.0% | $200 / Sq Ft | |
| 08/28/2014 08/28/14 | Pending | -- | -- | -- | |
| 07/11/2014 07/11/14 | Price Changed | $409,000 | -3.3% | $200 / Sq Ft | |
| 06/13/2014 06/13/14 | Price Changed | $423,000 | -3.9% | $207 / Sq Ft | |
| 01/14/2014 01/14/14 | For Sale | $440,000 | -- | $215 / Sq Ft |
We collect this data history from publicly available records. To have your information removed, we recommend requesting removal directly through your county’s website.
| Year | Tax Paid | Tax Assessment Tax Assessment Total Assessment is a certain percentage of the fair market value that is determined by local assessors to be the total taxable value of land and additions on the property. | Land | Improvement |
|---|---|---|---|---|
| 2026 | $10,079 | $347,800 | $210,000 | $137,800 |
| 2025 | $10,079 | $347,800 | $210,000 | $137,800 |
| 2024 | $9,568 | $347,800 | $210,000 | $137,800 |
| 2023 | $9,568 | $347,800 | $210,000 | $137,800 |
| 2022 | $9,471 | $347,800 | $210,000 | $137,800 |
| 2021 | $9,345 | $347,800 | $210,000 | $137,800 |
| 2020 | $9,286 | $347,800 | $210,000 | $137,800 |
| 2019 | $9,123 | $347,800 | $210,000 | $137,800 |
| 2018 | $8,876 | $347,800 | $210,000 | $137,800 |
| 2017 | $8,952 | $347,800 | $210,000 | $137,800 |
| 2016 | $8,921 | $347,800 | $210,000 | $137,800 |
| 2015 | -- | $347,800 | $210,000 | $137,800 |
| 2014 | -- | $347,800 | $210,000 | $137,800 |
R
Seller's Agent in 2020
Raymond Moorhouse
Keller Williams Realty - Cherry Hill
(856) 296-0363
160 Total Sales
Seller's Agent in 2015
Kathleen Hullings
Weichert Corporate
(856) 905-5011
46 Total Sales
Source: Bright MLS
MLS Number: NJBL369698
APN: 22-07900-0000-00022
Disclaimer: Certain information contained herein is derived from information provided by parties other than Homes.com. All information provided is deemed reliable, but is not guaranteed to be accurate and should be independently verified.
The data relating to real estate for sale on this website appears in part through the BRIGHT Internet Data Exchange program, a voluntary cooperative exchange of property listing data between licensed real estate brokerage firms, and is provided by BRIGHT through a licensing agreement.
Listing information is from various brokers who participate in the Bright MLS IDX program and not all listings may be visible on the site.
The property information being provided on or through the website is for the personal, non-commercial use of consumers and such information may not be used for any purpose other than to identify prospective properties consumers may be interested in purchasing.
Some properties which appear for sale on the website may no longer be available because they are for instance, under contract, sold or are no longer being offered for sale.
Property information displayed is deemed reliable but is not guaranteed.
Copyright 2026 Bright MLS, Inc.
Ask me questions while you tour the home.